Skip main navigation
Sold
  • $1,075,000

    4643 N Gantenbein Ave, Portland, OR 97217

    4beds
    3,045sqft
    Residential, Single Family Residence
    Built in 1912
    5,227 Square Feet Lot
    $1,074,100 Zestimate®
    $353/sqft
    $5,150 Estimated rent

    Home value

    $1,074,100

    $1.01M - $1.14M

    $5,150/mo

    Zestimate® history
    Loading
    Loading...

    Owner options

    List your home for rent

    $5,150/mo

    Rent Zestimate®

    Find your next renter with Zillow Rental Manager. Plus, with online applications, you can quickly screen prospective tenants – for free.

    Learn more

    $5,150/mo

    Rent Zestimate®

    Refinance and save

    $5,405/mo

    Est. payment

    Refinancing to a lower rate could help reduce your monthly payments and save thousands over the life of the loan.

    See today's rates

    $5,405/mo

    Est. payment

    Explore your selling options

    Work with a Zillow partner agent

    Leverage their expertise and Zillow's premium Showcase listings to get your home seen by more buyers.

    Get started

    List with your own agent

    Get your home in front of millions of buyers by listing it on Zillow.

    Learn how to do it

    Sell it yourself

    Take full control of how buyers see your home on Zillow by listing For Sale by Owner (FSBO).

    List your home

    What's special

    Modern designCustom plaster fireplaceThoughtful functionalityBeautifully landscaped backyardLarge rear deckFully finished basementLuxurious finishes
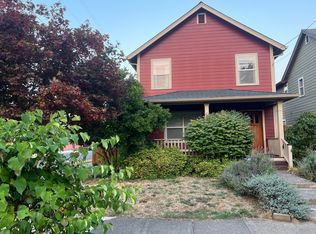
    Welcome to this sophisticated rebuild in the coveted Boise–Eliot neighborhood!This stunning home was completely rebuilt from the ground up and showcases modern design, luxurious finishes, and thoughtful functionality throughout. With 4 bedrooms, an office, 3.5 baths, and a finished basement featuring soaring 8-foot ceilings, this residence offers the perfect balance of comfort and style.Step inside to an inviting living room centered around a custom plaster fireplace, seamlessly flowing into an open-concept kitchen designed for both everyday living and entertaining. The chef’s kitchen boasts extensive custom cabinetry, elegant marble countertops, and a butler’s pantry with a hidden appliance bar for a clean, streamlined look.Just off the main level, a spacious office provides the ideal work-from-home setup, paired with a show-stopping half bath that’s sure to impress. Upstairs, the primary suite is truly spa-like — featuring a luxurious, expansive bathroom and generous closet space. Two additional large bedrooms and a stylish shared bath complete the upper floor.Downstairs, the fully finished basement offers endless flexibility — perfect for a media room, guest suite, or fitness area.Additional highlights include off-street parking, EV wiring for your electric vehicle, and a large rear deck overlooking a beautifully landscaped backyard.All of this in an unbeatable location — just blocks from the vibrant restaurants and shops on N Mississippi and N Williams, with easy access to transit and nearby freeways for quick connectivity throughout the city.

    Zillow last checked:

    Listing updated:

    Listed by:

    Brian Bowman 503-913-8449,

    MORE Realty

    Bought with:

    Peter Cutile, 201215695

    Modern Realty

    Source: RMLS (OR),MLS#: 329870812MLS Logo

    Facts & features

    Interior

    Bedrooms & bathrooms
    • Bedrooms: 4
    • Bathrooms: 4
    • Full bathrooms: 3
    • Partial bathrooms: 1
    • Main level bathrooms: 1
    Rooms
    • Room types: Bedroom 4, Office, Bedroom 2, Bedroom 3, Dining Room, Family Room, Kitchen, Living Room, Primary Bedroom
    Primary bedroom
    • Features: Bathtub With Shower, Double Sinks, Tile Floor, Walkin Closet, Walkin Shower
    • Level: Upper
    Bedroom 2
    • Features: Closet
    • Level: Upper
    Bedroom 3
    • Features: Closet
    • Level: Upper
    Bedroom 4
    • Features: Closet
    • Level: Lower
    Dining room
    • Features: Hardwood Floors
    • Level: Main
    Family room
    • Features: Hardwood Floors
    • Level: Lower
    Kitchen
    • Features: Gas Appliances, Island, Butlers Pantry, Marble
    • Level: Main
    Living room
    • Features: Fireplace Insert, Hardwood Floors
    • Level: Main
    Office
    • Level: Main
    Heating
    • Forced Air 95 Plus
    Cooling
    • Central Air
    Appliances
    • Included: Gas Appliances, Gas Water Heater
    Features
    • Closet, Kitchen Island, Butlers Pantry, Marble, Bathtub With Shower, Double Vanity, Walk-In Closet(s), Walkin Shower
    • Flooring: Hardwood, Tile
    • Basement: Finished,Full
    • Number of fireplaces: 1
    • Fireplace features: Gas, Insert
    Interior area
    • Total structure area: 3,045
    • Total interior livable area: 3,045 sqft

    Property

    Parking
    • Parking features: On Street, Parking Pad
    • Has uncovered spaces: Yes
    Features
    • Stories: 3
    Lot
    • Size: 5,227 Square Feet
    • Features: Corner Lot, Level, SqFt 5000 to 6999
    Details
    • Parcel number: R131463

    Construction

    Type & style
    • Home type: SingleFamily
    • Architectural style: Custom Style
    • Property subtype: Residential, Single Family Residence
    Materials
    • Cement Siding, Lap Siding
    • Foundation: Concrete Perimeter
    • Roof: Composition
    Condition
    • Restored
    • New construction: No
    • Year built: 1912

    Utilities & green energy

    • Gas: Gas
    • Sewer: Public Sewer
    • Water: Public

    Community & HOA

    HOA
    • Has HOA: No
    Location
    • Region: Portland

    Financial & listing details

    • Price per square foot: $353/sqft
    • Annual tax amount: $3,922
    • Date on market: 10/29/2025
    • Cumulative days on market: 105 days
    • Listing terms: Cash,Conventional,FHA
    • Road surface type: Paved

    Price history

    DateEventPrice
    3/20/2026Sold$1,075,000-10.3%$353/sqft
    Source: RMLS (OR) #329870812 Report a problem
    2/11/2026Pending sale$1,199,000$394/sqft
    Source: RMLS (OR) #329870812 Report a problem
    1/21/2026Price change$1,199,000-4.1%$394/sqft
    Source: RMLS (OR) #329870812 Report a problem
    12/11/2025Listed for sale$1,250,000+203%$411/sqft
    Source: RMLS (OR) #329870812 Report a problem
    8/27/2024Sold$412,500+3.4%$135/sqft
    Source: RMLS (OR) #24381254 Report a problem
    6/28/2024Pending sale$399,000$131/sqft
    Source: RMLS (OR) #24381254 Report a problem
    6/21/2024Listed for sale$399,000$131/sqft
    Source: RMLS (OR) #24381254 Report a problem

    Public tax history

    Tax history is unavailable.

    Neighborhood: Humboldt

    Nearby schools

    GreatSchools rating
    Schools provided by the listing agent
    • Elementary: Boise-Eliot
    • Middle: Harriet Tubman
    • High: Jefferson

    Source: RMLS (OR). This data may not be complete. We recommend contacting the local school district to confirm school assignments for this home.

    Get a cash offer in 3 minutes
    Find out how much your home could sell for in as little as 3 minutes with a no-obligation cash offer.
    Estimated market value
    $1,074,100
    Get a cash offer in 3 minutes
    Find out how much your home could sell for in as little as 3 minutes with a no-obligation cash offer.
    Estimated market value
    $1,074,100