Built in 2019, this low maintenance, modern-ranch home sits on a spacious 0.75-acre lot on the quiet south edge of Urbana, IN—just 2.5 miles from Northfield Schools. Offering a great balance of comfort and modern function, the home features an open-concept kitchen with granite countertops, a large island, stainless steel appliances (included), and soft-close cabinetry. Luxury Vinyl Plank flooring runs throughout the main living areas, with carpet in all three bedrooms. The generous primary suite includes a walk-in closet and private bath featuring a granite dual-sink vanity and walk-in shower. A second full bathroom offers a granite-top vanity and a fiberglass tub/shower combination. Two additional bedrooms provide flexibility for various living needs. The utility room impresses with its space and convenience—complete with ample cabinetry, a granite folding surface, and a utility sink. (Washer and dryer do not remain.) Comfort is maintained with a gas forced air furnace and central air, and the home benefits from affordable utility costs (Duke Energy approx. $110–$130/mo; NIPSCO Gas approx. $20–$70/mo). Additional features include a finished 2-car attached garage with opener, a newer garden shed with metal roof, windows, and ramp, as well as private well and septic system (pumped in 2024 by Shankster Bros). A Guardian Home Security System remains; new owner will need to begin a new account if they wish to keep utilize it.
Closed
$264,900
4643 N State Road 13, Urbana, IN 46990
3beds
1,435sqft
Single Family Residence
Built in 2019
0.75 Acres Lot
$273,400 Zestimate®
$--/sqft
$1,498 Estimated rent
Home value
$273,400
Estimated sales range
Not available
$1,498/mo
Zestimate® history
Owner options
List your home for rent
$1,498/mo
Rent Zestimate®
Find your next renter with Zillow Rental Manager. Plus, with online applications, you can quickly screen prospective tenants – for free.
$1,498/mo
Rent Zestimate®
Refinance and save
$1,557/mo
Est. payment
Refinancing to a lower rate could help reduce your monthly payments and save thousands over the life of the loan.
$1,557/mo
Est. payment
Explore your selling options
Work with a Zillow partner agent
Leverage their expertise and Zillow's premium Showcase listings to get your home seen by more buyers.
Get startedList with your own agent
Get your home in front of millions of buyers by listing it on Zillow.
Learn how to do itSell it yourself
Take full control of how buyers see your home on Zillow by listing For Sale by Owner (FSBO).
List your homeWhat's special
Central airPrivate bathGenerous primary suiteGranite dual-sink vanityGas forced air furnaceGranite countertopsOpen-concept kitchen
Zillow last checked:
Listing updated:
Listed by:
Lesley Vigar Cell:260-906-6303,
True Realty
Bought with:
Lesley Vigar, RB14037949
True Realty
Source: IRMLS,MLS#: 202529069
Facts & features
Interior
Bedrooms & bathrooms
- Bedrooms: 3
- Bathrooms: 2
- Full bathrooms: 2
- Main level bedrooms: 3
Bedroom 1
- Level: Main
Bedroom 2
- Level: Main
Dining room
- Level: Main
- Area: 112
- Dimensions: 7 x 16
Kitchen
- Level: Main
- Area: 144
- Dimensions: 9 x 16
Living room
- Level: Main
- Area: 192
- Dimensions: 12 x 16
Heating
- Natural Gas, Forced Air
Cooling
- Central Air
Appliances
- Included: Dishwasher, Microwave, Refrigerator, Gas Range
Features
- Ceiling Fan(s), Vaulted Ceiling(s), Countertops-Solid Surf, Eat-in Kitchen, Entrance Foyer, Open Floorplan
- Flooring: Carpet, Vinyl
- Windows: Window Treatments
- Has basement: No
- Has fireplace: No
Interior area
- Total structure area: 1,435
- Total interior livable area: 1,435 sqft
- Finished area above ground: 1,435
- Finished area below ground: 0
Property
Parking
- Total spaces: 2
- Parking features: Attached, Stone
- Attached garage spaces: 2
- Has uncovered spaces: Yes
Features
- Levels: One
- Stories: 1
- Patio & porch: Patio, Porch Covered
Lot
- Size: 0.75 Acres
- Dimensions: 147.5' x 222'
- Features: Level, Rural
Details
- Additional structures: Shed
- Parcel number: 851107103005.000003
Construction
Type & style
- Home type: SingleFamily
- Architectural style: Ranch
- Property subtype: Single Family Residence
Materials
- Vinyl Siding
- Foundation: Slab
- Roof: Shingle
Condition
- New construction: No
- Year built: 2019
Utilities & green energy
- Electric: Duke Energy Indiana
- Gas: NIPSCO
- Sewer: Septic Tank
- Water: Well
Community & HOA
Community
- Security: Security System
- Subdivision: Other
Location
- Region: Urbana
Financial & listing details
- Tax assessed value: $275,600
- Annual tax amount: $1,593
- Date on market: 7/24/2025
Price history
| Date | Event | Price |
|---|---|---|
| 9/3/2025 | Sold | $264,900-1.9% |
Source:  IRMLS #202529069 Report a problem IRMLS #202529069 Report a problem | ||
| 8/20/2025 | Pending sale | $269,900 |
Source: IRMLS #202529069 Report a problem | ||
| 8/6/2025 | Price change | $269,900-3.6% |
Source: IRMLS #202529069 Report a problem | ||
| 7/24/2025 | Listed for sale | $279,900+55.6% |
Source: IRMLS #202529069 Report a problem | ||
| 10/16/2019 | Listing removed | $179,900$125/sqft |
Source: Metzger Property Services, LLC #201941951 Report a problem | ||
| 9/24/2019 | Listed for sale | $179,900+804%$125/sqft |
Source: Metzger Property Services, LLC #201941951 Report a problem | ||
| 8/16/2018 | Listing removed | $19,900$14/sqft |
Source: Siders Premiere Properties, LLC #201709589 Report a problem | ||
| 9/8/2017 | Price change | $19,900-20.1%$14/sqft |
Source: Siders Premiere Properties, LLC #201709589 Report a problem | ||
| 8/11/2017 | Price change | $24,900-10.8%$17/sqft |
Source: Siders Premiere Properties, LLC #201709589 Report a problem | ||
| 6/19/2017 | Price change | $27,900-6.7%$19/sqft |
Source: Siders Premiere Properties, LLC #201709589 Report a problem | ||
| 3/22/2017 | Price change | $29,900-25.1%$21/sqft |
Source: Siders Premiere Properties, LLC #201709589 Report a problem | ||
| 3/10/2017 | Listed for sale | $39,900-57.1%$28/sqft |
Source: Siders Premiere Properties, LLC #201709589 Report a problem | ||
| 4/12/2016 | Sold | $92,964$65/sqft |
Source: Public Record Report a problem | ||
Public tax history
| Year | Property taxes | Tax assessment |
|---|---|---|
| 2025 | $1,565 +11.7% | $275,600 +16.7% |
| 2024 | $1,401 +36.5% | $236,100 +3.3% |
| 2023 | $1,027 +179.7% | $228,500 +17.2% |
| 2022 | $367 +2.5% | $194,900 +99.5% |
| 2021 | $358 +1366% | $97,700 -0.9% |
| 2020 | $24 -53.8% | $98,600 +2717.1% |
| 2019 | $53 -3.1% | $3,500 |
| 2018 | $55 -15.1% | $3,500 -7.9% |
| 2017 | $64 | $3,800 -92.7% |
| 2016 | $64 -10.6% | $52,000 -1.9% |
| 2014 | $72 +20.7% | $53,000 +1.7% |
| 2013 | $60 +50.8% | $52,100 -11.4% |
| 2012 | $40 -63.2% | $58,800 -25.1% |
| 2011 | $108 -10% | $78,500 |
| 2010 | $120 +253% | $78,500 |
| 2009 | $34 +8.9% | $78,500 +3.2% |
| 2007 | $31 -90.9% | $76,100 |
| 2006 | $341 | $76,100 +39.1% |
| 2005 | -- | $54,700 |
Find assessor info on the county website
Neighborhood: 46990
Nearby homes
- $99,0002 bd1 ba1k sqft4657 N State Road 13, Urbana, IN 46990Off Market
- $132,1003 bd1 ba1.8k sqft4711 N State Road 13, Urbana, IN 46990Off Market
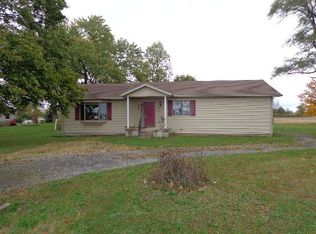
- $215,8003 bd2 ba2k sqft4589 N State Road 13, Urbana, IN 46990Off Market
- $131,9003 bd1 ba1.3k sqft4729 N State Road 13, Urbana, IN 46990Off Market
- $259,7003 bd2 ba1.8k sqft4507 N State Road 13, Urbana, IN 46990Off Market
- $183,7002 bd2 ba1.7k sqft4759 N State Road 13, Urbana, IN 46990Off Market
- $406,6004 bd3 ba2.5k sqft4550 N State Road 13, Urbana, IN 46990Off Market
- $231,0003 bd2 ba1.6k sqft4763 N State Road 13, Urbana, IN 46990Off Market
Nearby schools
GreatSchools rating
- 7/10Sharp Creek Elementary SchoolGrades: 3-6Distance: 2.6 mi
- 6/10Northfield Jr-Sr High SchoolGrades: 7-12Distance: 2.6 mi
- NAMetro North Elementary SchoolGrades: PK-2Distance: 4.8 mi
Schools provided by the listing agent
- Elementary: Metro North/Sharp Creek
- Middle: Northfield
- High: Northfield
- District: MSD of Wabash County Schools
Source: IRMLS. This data may not be complete. We recommend contacting the local school district to confirm school assignments for this home.


Get pre-qualified for a loan
At Zillow Home Loans, we can pre-qualify you in as little as 5 minutes with no impact to your credit score.An equal housing lender. NMLS #10287.
- Indiana
- Wabash County
- Urbana
- 46990
- 4643 N State Road 13
Nearby cities
Nearby zip codes
Other Urbana Topics
