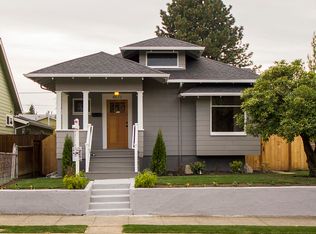
One of a kind Craftsman in the heart of Alberta Arts! Completely rebuilt in 2014 to live like new construction! Tasteful improvements since put this stunning home in a rare category. The open concept main level enjoys hardwood flooring throughout, a cozy gas fireplace, spacious dining, a bedroom or office, a full bathroom, and a beautifully remodeled kitchen that enjoys built in appliances, quartz and butcher block countertops, ceiling high tile, and a massive walk in pantry. The upper level primary offers ample flex space for at home office needs, a reading nook or an extra living room. Enjoy the vaulted ceilings, private covered deck and the immaculate ensuite bathroom equipped with a double sink vanity, tile shower, built in soaking tub, walk in closet and stackable washer/dryer. The lower level offers a large family room perfect for recreation, movie night, home gym and more! The full bathroom, spare bedrooms and full laundry room allow for convenience and multi generational needs. Step out to the show stopping backyard that features a custom in ground spa/hot tub, a putting green, built in fireplace and bench, and ample space for hosting and entertaining. The spacious detached garage opens to the private alley. Only minutes away from the best parts of Alberta Arts District! Shops, restaurants, cafes, parks, and so much more! [Home Energy Score = 3. HES Report at https://rpt.greenbuildingregistry.com/hes/OR10084369]
Sold
Zillow last checked:
Listing updated:
Bought with:
Jessica LeDoux, 200604214
Living Room Realty
Source: RMLS (OR),MLS#: 767572159
Price history
| Date | Event | Price |
|---|---|---|
| 8/12/2026 | Sold | $905,000-2.6%$321/sqft |
Source:  RMLS (OR) #767572159 Report a problem RMLS (OR) #767572159 Report a problem | ||
| 7/18/2026 | Pending sale | $929,000$330/sqft |
Source: RMLS (OR) #767572159 Report a problem | ||
| 6/25/2026 | Listed for sale | $929,000+27.3%$330/sqft |
Source: RMLS (OR) #767572159 Report a problem | ||
| 10/10/2018 | Sold | $730,000-1.2%$259/sqft |
Source: RMLS (OR) #18288518 Report a problem | ||
| 9/6/2018 | Pending sale | $739,000$262/sqft |
Source: Windermere Realty Trust #18288518 Report a problem | ||
| 8/22/2018 | Price change | $739,000-1.3%$262/sqft |
Source: Windermere Realty Trust #18288518 Report a problem | ||
| 7/17/2018 | Price change | $749,000-2.6%$266/sqft |
Source: Windermere Realty Trust #18265994 Report a problem | ||
| 6/27/2018 | Price change | $769,000-0.5%$273/sqft |
Source: Windermere Realty Trust #18265994 Report a problem | ||
| 6/11/2018 | Pending sale | $773,000$274/sqft |
Source: Windermere Realty Trust #18265994 Report a problem | ||
| 6/9/2018 | Listed for sale | $773,000$274/sqft |
Source: Windermere Realty Trust #18265994 Report a problem | ||
| 5/20/2018 | Pending sale | $773,000$274/sqft |
Source: Windermere Realty Trust #18265994 Report a problem | ||
| 5/16/2018 | Price change | $773,000-2.8%$274/sqft |
Source: Windermere Realty Trust #18265994 Report a problem | ||
| 5/1/2018 | Price change | $795,000-2.5%$282/sqft |
Source: Windermere Realty Trust #18265994 Report a problem | ||
| 4/15/2018 | Listed for sale | $815,000+38.4%$289/sqft |
Source: Windermere Realty Trust #18265994 Report a problem | ||
| 4/28/2014 | Sold | $589,000$209/sqft |
Source: RMLS (OR) #14210862 Report a problem | ||
| 4/3/2014 | Pending sale | $589,000$209/sqft |
Source: M Realty LLC #14210862 Report a problem | ||
| 4/2/2014 | Listed for sale | $589,000+135.6%$209/sqft |
Source: M Realty LLC #14210862 Report a problem | ||
| 8/26/2013 | Sold | $250,000-18%$89/sqft |
Source: Public Record Report a problem | ||
| 7/26/2013 | Price change | $305,000-3.2%$108/sqft |
Source: Coldwell Banker Barbara Sue Seal Properties #13372870 Report a problem | ||
| 6/7/2013 | Listed for sale | $315,000$112/sqft |
Source: Coldwell Banker Barbara Sue Seal Properties #13372870 Report a problem | ||
Get a cash offer in 3 minutes
Find out how much your home could sell for in as little as 3 minutes with a no-obligation cash offer.
Estimated market value
$898,100
