Skip main navigation
Under contract-show
  • $629,800

    4643 Old Hickory Rd, Lancaster, SC 29720

    4beds
    2,271sqft
    Single Family Residence
    Built in 2018
    2 Acres Lot
    $618,700 Zestimate®
    $277/sqft
    $-- HOA

    What's special

    Beautiful bamboo flooringPrivacy acreageVersatile workspace
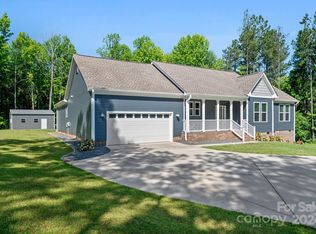
    Peaceful country living awaits at 4643 Old Hickory Rd! Built in 2018 this beautifully maintained 4 bed 2 bath ranch offers approximately 2 partially wooded acres. The thoughtfully designed one-level floor plan features beautiful bamboo flooring and provides comfortable everyday living with plenty of space for family and guest . Enjoy your morning coffee on the covered back porch overlooking the private wooded setting. The property features two garages including an air conditioned workshop reinforced with steel and concrete- perfect for hobbyists , extra storage or serious projects. If you're looking for a move in ready home that offers privacy acreage, and versatile workspace, this one checks all the boxes. 38 miles to Charlotte Douglas International Airport, 9 miles to Indian Land including shops , restaurants , entertainment, grocery stores and more. This home offers the perfect balance of tranquility and accessibility. Schedule your showing today!
    16 days
    |
    430
    |
    24
    |

    Likely to sell faster than

    Zillow last checked:

    Listing updated:

    Listed by:

    Susan Robillard susan@rinehartrealty.com,

    Rinehart Realty Corp- Fort Mil

    Source: Canopy MLS as distributed by MLS GRID,MLS#: 4402297MLS Logo

      Facts & features

      Interior

      Bedrooms & bathrooms
      • Bedrooms: 4
      • Bathrooms: 2
      • Full bathrooms: 2
      • Main level bedrooms: 4
      Primary bedroom
      • Level: Main
      Bedroom s
      • Level: Main
      Bedroom s
      • Level: Main
      Bedroom s
      • Level: Main
      Bathroom full
      • Level: Main
      Dining area
      • Level: Main
      Family room
      • Level: Main
      Kitchen
      • Level: Main
      Laundry
      • Level: Main
      Heating
      • Central, Floor Furnace
      Cooling
      • Central Air
      Appliances
      • Included: Dishwasher, Filtration System, Gas Range, Oven, Refrigerator, Washer/Dryer
      • Laundry: Mud Room
      Features
      • Flooring: Bamboo, Carpet, Tile
      • Has basement: No
      Interior area
      • Total structure area: 2,271
      • Total interior livable area: 2,271 sqft
      • Finished area above ground: 2,271
      • Finished area below ground: 0

      Property

      Parking
      • Total spaces: 4
      • Parking features: Driveway, Attached Garage, Garage Faces Side, Garage on Main Level
      • Attached garage spaces: 4
      • Has uncovered spaces: Yes
      Features
      • Levels: One
      • Stories: 1
      • Patio & porch: Covered, Rear Porch
      • Fencing: Back Yard,Fenced,Partial
      Lot
      • Size: 2 Acres
      • Features: Cleared, Wooded
      Details
      • Parcel number: 002800016.03
      • Zoning: RN
      • Special conditions: Standard

      Construction

      Type & style
      • Home type: SingleFamily
      • Property subtype: Single Family Residence
      Materials
      • Vinyl
      • Foundation: Crawl Space
      Condition
      • New construction: No
      • Year built: 2018

      Utilities & green energy

      • Sewer: Septic Installed
      • Water: County Water

      Community & HOA

      Community
      • Subdivision: None
      Location
      • Region: Lancaster

      Financial & listing details

      • Price per square foot: $277/sqft
      • Tax assessed value: $752,100
      • Annual tax amount: $4,048
      • Date on market: 7/14/2026
      • Cumulative days on market: 16 days
      • Listing terms: Cash,Conventional,FHA,VA Loan
      • Road surface type: Asphalt, Concrete, Paved

        Estimated market value

        $618,700

        $588,000 - $650,000

        $2,478/mo

        Price history

        DateEventPrice
        7/14/2026Listed for sale$629,800+9.5%$277/sqft
        Source: Canopy MLS as distributed by MLS GRID #4402297 Report a problem
        7/10/2023Sold$575,000-4.2%$253/sqft
        Source: Canopy MLS as distributed by MLS GRID #4024728 Report a problem
        5/19/2023Price change$600,000-4%$264/sqft
        Source: Canopy MLS as distributed by MLS GRID #CAR4024728 Report a problem
        5/5/2023Listed for sale$625,000+105.6%$275/sqft
        Source: Canopy MLS as distributed by MLS GRID #CAR4024728 Report a problem
        2/20/2018Sold$304,000$134/sqft
        Source: Public Record Report a problem

        Public tax history

        YearProperty taxesTax assessment
        2025$4,048 -48.3%$26,080 +15%
        2024$7,836 +64.7%$22,680 +64.7%
        2023$4,757 +2.1%$13,768
        2022$4,660 $13,768
        2021$4,660 +15%$13,768 +15%
        2020$4,053 +0.1%$11,972
        2019$4,048 +540.8%$11,972 +499.2%
        2018$632 $1,998
        Find assessor info on the county website

        Monthly payment

        Est. payment

        Payment breakdown

        Explore the cost of this home by adjusting the details. Changes won't be saved.
        All calculations are estimates and provided by Zillow, Inc. for informational purposes only. Actual amounts may vary.
        HOA fees may include property taxes on listings classified as Co-Ops. Contact the listing agent and/or owner for fee details.
        Mortgage interest rates are dependent on a number of factors, including credit score, down payment, and repayment length. Interest rate data provided by Zillow Group Marketplace, Inc. as of 1/1/1970 from various mortgage lenders with which we have lead or other similar arrangements; the Estimated Payment is an average of those rates.
        See how much you could borrow to make a competitive offer.

        Climate risks

        Neighborhood: 29720

        Getting around

        0 / 100
        Car-Dependent
        20 / 100
        Somewhat Bikeable

        Nearby schools

        GreatSchools rating
        Schools provided by the listing agent
        • Elementary: Van Wyck
        • Middle: Indian Land
        • High: Indian Land

        Source: Canopy MLS as distributed by MLS GRID. This data may not be complete. We recommend contacting the local school district to confirm school assignments for this home.

        A local agent can set up tours, give advice and negotiate with sellers.

        Browse local experts

        Similar homes