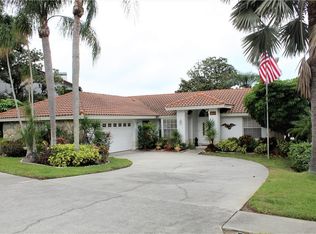

HERE IT IS! Beautifully updated pool home in desirable Palm Harbor’s Lake Valencia community, featuring spectacular lake views and over 1,800 square feet of living space. This block-construction 3-bedroom, 2-bath home offers a spacious split-bedroom floor plan, vaulted ceilings, a wood-burning fireplace, hardwood floors, and an inviting family room overlooking the lake. The large kitchen features a breakfast bar and casual dining area, while the beautifully renovated owner’s suite bath and secondary bath add a fresh, updated feel. Step outside to your screened-in pool and paver deck — the perfect setting for relaxing, entertaining, and enjoying the beautiful water views. The home also features updated thermal-pane windows, a large laundry/utility room, ceiling fans throughout, irrigation, and a 2-car garage. Major updates include a new roof (2023), A/C condenser, air handler and ductwork (2023) with UV light and dedicated surge protector, electrical panel (2021), water heater (2020), water softener (2025), and oven, washer, dryer and dishwasher (2022). Conveniently located near top-rated schools, restaurants, shopping, hospitals, Tampa International Airport, and the famous Pinellas County beaches. A beautifully maintained home with an exceptional combination of updates, pool, and lake views — come see it before it’s gone!
For sale
Price cut: $10K (9/25)
$624,990
4643 ORANGE GROVE WAY, PALM HARBOR, FL 34684
3beds
1,811sqft
Single Family Residence
Built in 1987
10,799 Square Feet Lot
$608,800 Zestimate®
$345/sqft
$29/mo HOA
What's special
Screened-in poolBeautifully updated pool homeSpectacular lake viewsBreakfast barPaver deckVaulted ceilingsWood-burning fireplace
- 19 days
- 476
- 20
Likely to sell faster than
Zillow last checked:
Listing updated:
Listed by:
Christopher Webb 813-297-1435,
WEICHERT REALTORS EXCLUSIVE PROPERTIES 813-426-2669,
Hector Contreras 813-426-2669,
WEICHERT REALTORS EXCLUSIVE PROPERTIES
Source: Stellar MLS,MLS#: TB8548158 Originating MLS: Suncoast Tampa
Originating MLS: Suncoast Tampa
Facts & features
Interior
Bedrooms & bathrooms
- Bedrooms: 3
- Bathrooms: 2
- Full bathrooms: 2
Primary bedroom
- Features: Bath w Spa/Hydro Massage Tub, Tub with Separate Shower Stall, Walk-In Closet(s)
- Level: First
- Area: 195 Square Feet
- Dimensions: 13x15
Kitchen
- Level: First
- Area: 180 Square Feet
- Dimensions: 12x15
Living room
- Level: First
- Area: 272 Square Feet
- Dimensions: 16x17
Living room
- Level: First
Heating
- Central, Electric
Cooling
- Central Air
Appliances
- Included: Dryer, Refrigerator, Washer
- Laundry: Inside
Features
- Cathedral Ceiling(s), Ceiling Fan(s), Eating Space In Kitchen, Primary Bedroom Main Floor, Split Bedroom, Vaulted Ceiling(s), Walk-In Closet(s)
- Flooring: Carpet, Ceramic Tile, Hardwood
- Has fireplace: Yes
- Fireplace features: Wood Burning
Interior area
- Total structure area: 2,339
- Total interior livable area: 1,811 sqft
Video & virtual tour
Property
Parking
- Total spaces: 2
- Parking features: Garage Door Opener
- Attached garage spaces: 2
Features
- Levels: One
- Stories: 1
- Patio & porch: Deck, Patio, Porch, Screened
- Exterior features: Irrigation System
Lot
- Size: 10,799 Square Feet
- Dimensions: 80 x 135
Details
- Parcel number: 082816488370150200
- Zoning: R-2
- Special conditions: None
Construction
Type & style
- Home type: SingleFamily
- Property subtype: Single Family Residence
Materials
- Block, Stucco
- Foundation: Slab
- Roof: Shingle
Condition
- New construction: No
- Year built: 1987
Utilities & green energy
- Sewer: Public Sewer
- Water: Public
- Utilities for property: Cable Available, Sprinkler Meter
Community & HOA
Community
- Features: Deed Restrictions, Park, Playground, Sidewalks
- Pet fee: $0 monthly
- Subdivision: LAKE VALENCIA UNIT 3B
HOA
- Has HOA: Yes
- HOA fee: $29 monthly
- HOA name: MONARCH ASSOCIATION MANAGEMENT, INC.
- HOA phone: 727-204-4766
Location
- Region: Palm Harbor
Financial & listing details
- Price per square foot: $345/sqft
- Tax assessed value: $514,881
- Annual tax amount: $8,716
- Date on market: 9/17/2026
- Cumulative days on market: 20 days
- Listing terms: Cash,Conventional,FHA,VA Loan
- Ownership: Fee Simple
- Total actual rent: 0
- Road surface type: Concrete
Estimated market value
$608,800
$578,000 - $639,000
$4,226/mo
Price history
| Date | Event | Price |
|---|---|---|
| 9/25/2026 | Price change | $624,990-1.6%$345/sqft |
Source:  Stellar MLS #TB8548158 Report a problem Stellar MLS #TB8548158 Report a problem | ||
| 9/17/2026 | Listed for sale | $634,990+29.6%$351/sqft |
Source: Stellar MLS #TB8548158 Report a problem | ||
| 8/25/2024 | Listing removed | $489,900$271/sqft |
Source: Stellar MLS #U8130971 Report a problem | ||
| 8/25/2021 | Sold | $489,900$271/sqft |
Source: Public Record Report a problem | ||
| 8/2/2021 | Pending sale | $489,900$271/sqft |
Source: Stellar MLS #U8130971 Report a problem | ||
| 7/28/2021 | Listed for sale | $489,900+189%$271/sqft |
Source: Stellar MLS #U8130971 Report a problem | ||
| 5/2/2001 | Sold | $169,500+11%$94/sqft |
Source: Public Record Report a problem | ||
| 6/2/1995 | Sold | $152,700$84/sqft |
Source: Public Record Report a problem | ||
Public tax history
| Year | Property taxes | Tax assessment |
|---|---|---|
| 2025 | $8,716 +4.6% | $514,881 +2% |
| 2024 | $8,335 +1.4% | $504,567 +3% |
| 2023 | $8,222 -3% | $489,871 +6.6% |
| 2022 | $8,478 +182.3% | $459,750 +139.6% |
| 2021 | $3,003 +0.4% | $191,914 +1.4% |
| 2020 | $2,991 +1.8% | $189,264 +2.3% |
| 2019 | $2,938 | $185,009 +1.9% |
| 2018 | $2,938 +1.5% | $181,559 +2.1% |
| 2017 | $2,896 +2% | $177,825 +2.1% |
| 2016 | $2,840 -1.5% | $174,167 +0.7% |
| 2015 | $2,884 +0.3% | $172,956 +0.8% |
| 2014 | $2,875 +1.2% | $171,583 +1.5% |
| 2013 | $2,842 +5.3% | $169,047 +1.1% |
| 2012 | $2,699 | $167,140 -0.5% |
| 2011 | -- | $167,976 +1.5% |
| 2010 | -- | $165,494 -9.9% |
| 2009 | -- | $183,741 +0.1% |
| 2008 | $2,908 | $183,557 +3% |
| 2007 | -- | $178,211 -19.8% |
| 2005 | -- | $222,200 +9.8% |
| 2004 | $3,066 +1.7% | $202,400 +23.5% |
| 2003 | $3,015 -0.6% | $163,900 +4.3% |
| 2002 | $3,033 | $157,200 +13.5% |
| 2001 | $3,033 +7.6% | $138,500 +5.6% |
| 2000 | $2,818 | $131,100 |
Find assessor info on the county website
Monthly payment
Est. payment
Payment breakdown
Explore the cost of this home by adjusting the details. Changes won't be saved.Climate risks
Neighborhood: 34684
Nearby schools
Schools provided by the listing agent
- Elementary: Lake St George Elementary-PN
- Middle: Palm Harbor Middle-PN
- High: Countryside High-PN
Source: Stellar MLS. This data may not be complete. We recommend contacting the local school district to confirm school assignments for this home.
- $653,500-- bd2 ba2.6k sqft4655 Orange Grove Way, Palm Harbor, FL 34684Off Market
- $607,0003 bd3 ba1.8k sqft4631 Orange Grove Way, Palm Harbor, FL 34684Off Market
- $601,5004 bd2 ba2k sqft4667 Orange Grove Way, Palm Harbor, FL 34684Off Market
- $906,9004 bd4 ba3.2k sqft4605 Orange Grove Way, Palm Harbor, FL 34684Off Market
Similar homes
- $625,0003 bd2 ba1.9k sqft4733 LAKE VALENCIA BOULEVARD W, PALM HARBOR, FL 34684For Sale

 MLS ID #TB8525852, Denis Romero, PA, COLDWELL BANKER REALTY. Stellar MLS
 - $545,0004 bd2 ba1.6k sqft2816 RUSTIC OAKS DRIVE, PALM HARBOR, FL 34684For Sale
 MLS ID #W7884575, Richard Bishop, III, LPT REALTY, LLC. Stellar MLS
 - $550,0004 bd2 ba2k sqft1966 SPANISH OAKS DRIVE N, PALM HARBOR, FL 34683For Sale
 MLS ID #TB8553267, Robert Paolini, EXP REALTY LLC. Stellar MLS
 - $429,0002 bd2 ba1.4k sqft3444 CARMICHAEL STREET, PALM HARBOR, FL 34684For Sale
 MLS ID #TB8554143, Cyndi Olmstead, CONCI, REALTORS. Stellar MLS
 - $749,9003 bd4 ba2.3k sqft93 S CANAL DRIVE, PALM HARBOR, FL 34684For SaleMLS ID #TB8535022, Carol Bradshaw, BRADSHAW & BRADSHAW REALTY SER. Stellar MLS
- $669,0004 bd2 ba2.3k sqft10 ARBOR LANE, OLDSMAR, FL 34677For SaleMLS ID #TB8516041, Julio Morales, KELLER WILLIAMS REALTY- PALM HARBOR. Stellar MLS
- $419,0002 bd2 ba1.2k sqft1472 QUEEN ANNE DRIVE, PALM HARBOR, FL 34684For SaleMLS ID #TB8511470, Olga Orjuela, LPT REALTY, LLC. Stellar MLS
- $549,0004 bd2 ba2k sqft3153 CARLOS DRIVE, DUNEDIN, FL 34698For SaleMLS ID #TB8519444, Michele Morris, COASTAL PROPERTIES GROUP INTERNATIONAL. Stellar MLS
- $611,0003 bd3 ba1.7k sqft13108 ROYAL GEORGE AVE, ODESSA, FL 33556For SaleMLS ID #TB8526014, Conor ONeill, BLAKE REAL ESTATE INC. Stellar MLS
- $879,9003 bd3 ba1.9k sqft202 S MAYO STREET, CRYSTAL BEACH, FL 34681For SaleMLS ID #TB8552512, Linda Nuttall, BRADSHAW & BRADSHAW REALTY SER. Stellar MLS
- $615,0003 bd3 ba2.1k sqft2001 MAGNOLIA DRIVE, CLEARWATER, FL 33764For SaleMLS ID #S5154860, Jayssa Roman, AXEN REALTY LLC. Stellar MLS
- $620,0003 bd3 ba2.6k sqft800 S KEENE ROAD, CLEARWATER, FL 33756For SaleMLS ID #TB8507584, Valerie Orca, LE REAL ESTATE GROUP. Stellar MLS
- $650,0004 bd3 ba1.9k sqft16126 COUNTRY CROSSING DRIVE, TAMPA, FL 33624For SaleMLS ID #TB8537364, Kimberly Aguilar, LPT REALTY, LLC. Stellar MLS
- $625,0003 bd2 ba2k sqft12152 BONNIE TERRACE, SEMINOLE, FL 33772For SaleMLS ID #TB8543026, Nicole Harmon, RE/MAX REALTEC GROUP INC. Stellar MLS
- $739,9005 bd3 ba2.4k sqft2817 FLEEMAN ROAD, PALM HARBOR, FL 34683For SaleMLS ID #TB8486854, Tasha Merkling, NORTHSTAR REALTY. Stellar MLS
- $669,0003 bd2 ba1.8k sqft7913 BEASLEY ROAD, TAMPA, FL 33615For SaleMLS ID #TB8546881, Chase Walseth, KELLER WILLIAMS REALTY PORTFOLIO COLLECTION. Stellar MLS
- $569,0003 bd2 ba2k sqft12004 STEPPINGSTONE BOULEVARD, TAMPA, FL 33635For SaleMLS ID #W7887089, Andrea Melendez, CHARLES RUTENBERG REALTY INC. Stellar MLS
- $795,0004 bd3 ba2.5k sqft2800 HAVERHILL DRIVE, CLEARWATER, FL 33761For SaleMLS ID #TB8547866, Denise Dorris, COASTAL PROPERTIES GROUP INTERNATIONAL. Stellar MLS
- $549,9004 bd3 ba2.3k sqft7891 SYCAMORE DRIVE, NEW PORT RICHEY, FL 34654For SaleMLS ID #W7889901, DJ Arrazcaeta Jr, LLC, RE/MAX ALLIANCE GROUP. Stellar MLS
- $480,0003 bd2 ba1.6k sqft112 MEADOWCROSS DRIVE, SAFETY HARBOR, FL 34695For SaleMLS ID #TB8448836, Nathanael Brown, PARK PROPERTY GROUP. Stellar MLS
