Welcome to a place where CLASSIC LOG CABIN CHARM meets PEACEFUL CREEKSIDE LIVING!
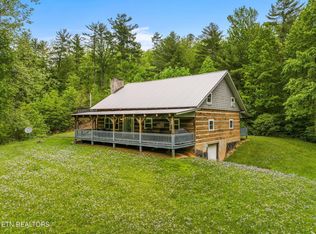
Beautifully constructed from SEASONED WHITE PINE and topped with a durable INSULATED METAL ROOF, this AUTHENTIC LOG HOME sits on a FLAT PROPERTY ALONG RAVEN BRANCH CREEK, offering warmth, character, and gorgeous natural surroundings. Inside, the main living area is highlighted by an impressive CATHEDRAL CEILING, beautiful HARDWOOD FLOORING, and a cozy GAS FIREPLACE that perfectly complements the cabin atmosphere.
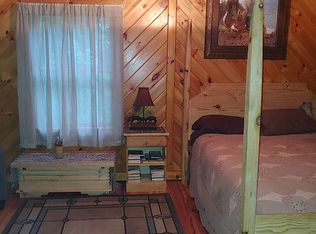
The home features TWO PRIMARY SUITES--ONE UPSTAIRS AND ONE DOWNSTAIRS--offering flexibility, privacy, and convenience. HARDWOOD FLOORING FLOWS THROUGHOUT THE HOME, with carpeting over the hardwood in the bedrooms.
One of the highlights of this property is its connection to the outdoors. Relax in the ENCLOSED SUNROOM OVERLOOKING RAVEN BRANCH CREEK, step out onto the PRIVATE DECK OFF THE PRIMARY BEDROOM, or enjoy the sounds of the creek from the COVERED FRONT PORCH and additional CREEK-FACING DECK.
Need room for vehicles, hobbies, storage, or a home office? The DETACHED BARN/OUTBUILDING offers TWO COVERED CARPORT SPACES, a DEDICATED OFFICE, LOFT STORAGE, and a SMALL WORKSHOP, providing plenty of versatile space.
The home is equipped with an ENERGY-CONSCIOUS DUAL-FUEL HVAC SYSTEM that operates on electric heat in milder temperatures and automatically switches to gas when temperatures drop below approximately 34A°F. A GENERATOR, SHARED WELL, and MOWER THAT CONVEYS add even more functionality.
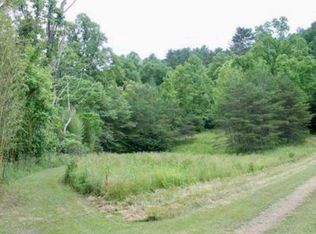
Owners also enjoy access to a COMMUNITY POND WITH CATCH-AND-RELEASE FISHING. A picturesque bridge leads to a SMALL ISLAND in the center of the pond, complete with a beautiful SHADE TREE AND BENCH--a peaceful spot to relax, fish, or simply enjoy the surroundings.
Whether you are searching for a FULL-TIME RESIDENCE or a PEACEFUL VACATION HOME, this property places you close to some of East Tennessee's most memorable outdoor adventures.
Active
Price cut: $25K (8/26)
$425,000
4643 Raven Branch Rd, Del Rio, TN 37727
3beds
1,772sqft
Single Family Residence, Residential
Built in 2005
0.45 Acres Lot
$-- Zestimate®
$240/sqft
$-- HOA
What's special
Cozy gas fireplaceSmall workshopCovered front porchDedicated officeInsulated metal roofLoft storageTwo primary suites
- 30 days
- 793
- 49
Likely to sell faster than
Zillow last checked:
Listing updated:
Listed by:
Teresa Hurley 865-776-0949,
United Real Estate Solutions 865-444-2400
Source: RealTracs MLS as distributed by MLS GRID,MLS#: 3513380
Facts & features
Interior
Bedrooms & bathrooms
- Bedrooms: 3
- Bathrooms: 3
- Full bathrooms: 2
- 1/2 bathrooms: 1
Dining room
- Features: Formal
- Level: Formal
Kitchen
- Features: Pantry
- Level: Pantry
Living room
- Features: Great Room
- Level: Great Room
Other
- Features: Florida Room
- Level: Florida Room
Other
- Features: Office
- Level: Office
Heating
- Heat Pump, Natural Gas
Cooling
- Central Air
Appliances
- Included: Dishwasher, Dryer, Microwave, Range, Refrigerator, Washer
- Laundry: Washer Hookup, Electric Dryer Hookup
Features
- Pantry
- Flooring: Carpet, Wood, Tile
- Basement: Crawl Space
- Number of fireplaces: 1
- Fireplace features: Gas
Interior area
- Total structure area: 1,772
- Total interior livable area: 1,772 sqft
- Finished area above ground: 1,772
Video & virtual tour
Property
Parking
- Total spaces: 2
- Parking features: Carport
- Carport spaces: 2
Features
- Levels: Two
- Stories: 2
- Patio & porch: Deck, Porch, Covered
- Waterfront features: Creek
Lot
- Size: 0.45 Acres
- Features: Other, Private, Wooded
- Topography: Other,Private,Wooded
Details
- Additional structures: Barn(s)
- Parcel number: 105F A 00100 000
- Special conditions: Standard
Construction
Type & style
- Home type: SingleFamily
- Architectural style: Other
- Property subtype: Single Family Residence, Residential
Materials
- Log
Condition
- New construction: No
- Year built: 2005
Utilities & green energy
- Sewer: Septic Tank
- Water: Well
- Utilities for property: Natural Gas Available
Community & HOA
Community
- Subdivision: Hart S Crossing
Location
- Region: Del Rio
Financial & listing details
- Price per square foot: $240/sqft
- Tax assessed value: $343,500
- Annual tax amount: $1,288
- Date on market: 8/14/2026
Estimated market value
Not available
Estimated sales range
Not available
Not available
Price history
| Date | Event | Price |
|---|---|---|
| 8/26/2026 | Price change | $425,000-5.6%$240/sqft |
Source:  East Tennessee Realtors #1351941 Report a problem East Tennessee Realtors #1351941 Report a problem | ||
| 8/15/2026 | Price change | $450,000-9.8%$254/sqft |
Source:  RealTracs MLS as distributed by MLS GRID #3513380 Report a problem RealTracs MLS as distributed by MLS GRID #3513380 Report a problem | ||
| 7/30/2026 | Listed for sale | $499,000+168.4%$282/sqft |
Source: Owner Report a problem | ||
| 3/24/2021 | Listing removed | -- |
Source: Owner Report a problem | ||
| 4/9/2015 | Listing removed | $185,900$105/sqft |
Source: Owner Report a problem | ||
| 11/16/2014 | Price change | $185,900-7%$105/sqft |
Source: Owner Report a problem | ||
| 8/29/2014 | Price change | $199,900-16.7%$113/sqft |
Source: Owner Report a problem | ||
| 7/21/2014 | Listed for sale | $240,000+1233.3%$135/sqft |
Source: Owner Report a problem | ||
| 12/28/2004 | Sold | $18,000$10/sqft |
Source: Public Record Report a problem | ||
Public tax history
| Year | Property taxes | Tax assessment |
|---|---|---|
| 2025 | $1,288 +17.2% | $85,875 +100.1% |
| 2024 | $1,099 | $42,925 |
| 2023 | $1,099 -0.2% | $42,925 |
| 2022 | $1,101 | $42,925 |
| 2021 | $1,101 | $42,925 |
| 2020 | $1,101 -1.9% | $42,925 +8.3% |
| 2019 | $1,122 | $39,650 |
| 2018 | $1,122 +0% | $39,650 |
| 2017 | $1,122 -2.4% | $39,650 |
| 2016 | $1,150 +10.2% | $39,650 |
| 2015 | $1,044 | $39,650 |
| 2014 | $1,044 | $39,650 -8.9% |
| 2013 | $1,044 +17.1% | $43,500 +0% |
| 2011 | $891 | $43,486 |
| 2010 | $891 | $43,486 |
| 2009 | -- | $43,486 +6.9% |
| 2008 | $1,009 +1.3% | $40,669 +1.3% |
| 2007 | $996 +15.2% | $40,166 +15.2% |
| 2006 | $865 | $34,871 |
| 2005 | $865 +1890.3% | $34,871 +2436.1% |
| 2004 | $43 +50% | $1,375 +49.9% |
| 2002 | $29 | $917 |
| 2001 | -- | $917 |
Find assessor info on the county website
Monthly payment
Est. payment
Payment breakdown
Explore the cost of this home by adjusting the details. Changes won't be saved.Climate risks
Neighborhood: 37727
Nearby schools
Schools provided by the listing agent
- Elementary: Grassy Fork Elementary
- High: Cosby High School
Source: RealTracs MLS as distributed by MLS GRID. This data may not be complete. We recommend contacting the local school district to confirm school assignments for this home.
Similar homes
- $420,0004 bd2 ba1.6k sqft4124 Big Creek Rd, Hartford, TN 37753For Sale
 MLS ID #711749, Traci Rodimon, Spring Mountain Realty, PLLC. Lakeway Area AOR
 - $449,0004 bd3 ba1.6k sqft199 Pear Tree Way, Del Rio, TN 37727For Sale
 MLS ID #712064, Donald Fabrikant, Country Living Realty. Lakeway Area AOR
 - $498,0001 bd1 ba994 sqft5150 Ravens Branch Rd, Del Rio, TN 37727For Sale
 MLS ID #11614568, Donald Fabrikant, Country Living Realty. My State MLS
 - $525,0004 bd2 ba2.2k sqft4620 Teague Branch Rd, Hartford, TN 37753For Sale
 MLS ID #3250354, Lisa Sinclair. RealTracs MLS as distributed by MLS GRID
 - $395,0002 bd2 ba1.2k sqft1450 Cabin Way, Del Rio, TN 37727For SaleMLS ID #3320302, Wendy Ball. RealTracs MLS as distributed by MLS GRID
- $421,9504 bd2 ba1.4k sqft3394 Laurel Wood Rd, Cosby, TN 37722For SaleMLS ID #706777, Michelle Corley, Keller Williams Signature. Lakeway Area AOR
- $465,0002 bd3 ba2.3k sqft2605 Schisandra Ln, Cosby, TN 37722For SaleMLS ID #712036, Deanna Workman, Century 21 Legacy GP. Lakeway Area AOR
- $360,0001 bd1 ba1k sqft3393 Grand Country Dr, Cosby, TN 37722For SaleMLS ID #3548009, Spencer Trentham. RealTracs MLS as distributed by MLS GRID
- $498,0001 bd1 ba994 sqft5150 Raven Branch Rd, Del Rio, TN 37727For SaleMLS ID #709790, Donald Fabrikant, Country Living Realty. Lakeway Area AOR
- $419,9002 bd2 ba1.1k sqft4923 Cote Way, Cosby, TN 37722For SaleMLS ID #3591730, Christy Laflam. RealTracs MLS as distributed by MLS GRID
- $359,0004 bd2 ba2.1k sqft474 Punkton Rd, Del Rio, TN 37727Active
 MLS ID #1330212, Melissa Goddard, Goddard Real Estate & Auction. East Tennessee Realtors
 - $465,0002 bd3 ba1.6k sqft178 Wilton Springs Rd, Newport, TN 37821For SaleMLS ID #711700, Delores White, Colonial Real Estate, Inc.. Lakeway Area AOR
- $429,9002 bd2 ba1.4k sqft4142 Evans Chapel Rd, Sevierville, TN 37876For SaleMLS ID #3304047, Terri Negrone. RealTracs MLS as distributed by MLS GRID
- $430,0004 bd2 ba2.2k sqft975 Keener Rd, Cosby, TN 37722ActiveMLS ID #1346183, Melissa Goddard, Goddard Real Estate & Auction. East Tennessee Realtors
- $455,0002 bd2 ba1.8k sqft3587 Mountain Creek Way, Cosby, TN 37722ActiveMLS ID #1335118, Christina Diane Davila, Zach Taylor-Chattanooga. East Tennessee Realtors
- $499,9003 bd3 ba2.2k sqft145 Hidden Mountain Way, Newport, TN 37821For SaleMLS ID #3545640, Hali Whaley. RealTracs MLS as distributed by MLS GRID
- $365,0002 bd2 ba1.1k sqft3386 Rocky Ridge Rd, Cosby, TN 37722For SaleMLS ID #3270013, Debra Eldin. RealTracs MLS as distributed by MLS GRID
- $389,0003 bd2 ba1.6k sqft4748 Bogard Rd, Cosby, TN 37722For SaleMLS ID #3531283, Amber Smith. RealTracs MLS as distributed by MLS GRID
- $439,9002 bd2 ba1.4k sqft2752 Blue Springs Way, Sevierville, TN 37862For SaleMLS ID #3523784, Michael Miller. RealTracs MLS as distributed by MLS GRID
