Skip main navigation
Sold for $1,100,000
  • Listed by: Keller Williams Realty • Katie Aaron • Contact: 951-271-3000
    Bought with: Quality Homes & Loans, Inc.
    $1,100,000

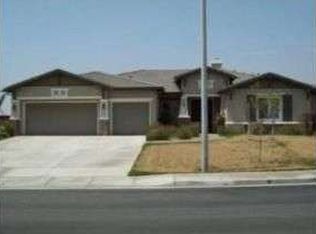
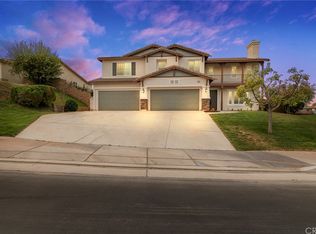
    4643 Ridge Point Way, Riverside, CA 92509

    5beds
    3,832sqft
    Single Family Residence
    Built in 2006
    0.47 Acres Lot
    $1,114,300 Zestimate®
    $287/sqft
    $5,278 Estimated rent

    Home value

    $1,114,300

    $1.01M - $1.23M

    $5,278/mo

    Zestimate® history
    Loading
    Loading...

    Owner options

    List your home for rent

    $5,278/mo

    Rent Zestimate®

    Find your next renter with Zillow Rental Manager. Plus, with online applications, you can quickly screen prospective tenants – for free.

    Learn more

    $5,278/mo

    Rent Zestimate®

    Refinance and save

    $7,167/mo

    Est. payment

    Refinancing to a lower rate could help reduce your monthly payments and save thousands over the life of the loan.

    See today's rates

    $7,167/mo

    Est. payment

    Explore your selling options

    Work with a Zillow partner agent

    Leverage their expertise and Zillow's premium Showcase listings to get your home seen by more buyers.

    Get started

    List with your own agent

    Get your home in front of millions of buyers by listing it on Zillow.

    Learn how to do it

    Sell it yourself

    Take full control of how buyers see your home on Zillow by listing For Sale by Owner (FSBO).

    List your home

    What's special

    Sparkling poolGas fireplaceOutdoor fireplaceCascading water featuresDouble rv parkingGas-powered fire bowlsOversized primary suite
    Welcome to Sunset Ridge Estates— where luxury living meets breathtaking beauty. Start your evenings with one of the most stunning sunsets in Indian Hills, enjoyed from your private, resort-style backyard oasis. The full-length covered patio is fully stuccoed, featuring recessed lighting, built-in speakers, and an outdoor kitchen complete with a BBQ, sink, and refrigerator—perfect for entertaining. The sparkling pool is a true showstopper with cascading water features and dramatic gas-powered fire bowls. Unwind by the outdoor fireplace as you take in the incredible mountain and sunset views. This property also offers rare double RV parking, privately gated with 50-amp power and a sewer dump—ideal for adventurers or extra storage needs. Step inside and be greeted by a grand two-story entryway that sets the tone for the rest of this elegant home. Rich vinyl plank flooring flows throughout, complemented by custom wood shutters. The main level features a versatile office/den/flex space that could serve as a guest suite, complete with an adjacent full bathroom. The remodeled kitchen is a chef’s dream, showcasing rich wood cabinetry, granite countertops complete with full granite backsplash and stainless steel appliances—all with picturesque views of the resort-style yard and surrounding mountains. The Spacious family room boasts a gas fireplace, open to kitchen and other entertaining areas, featuring stunning resort-style backyard, mountain, and sunset views. Upstairs, a second open office or study area adds flexibility for work-from-home needs. The oversized primary suite offers sweeping sunset and mountain views, stunning gas fireplace, built-in lighted niches, and a serene retreat feel. The en suite bathroom includes a soaking tub, separate shower, dual sinks, a separate vanity, and a generously sized mirrored-door closet. Located within the gated community of Sunset Ridge, you’re just minutes from freeway access, top dining, shopping, and big box retail—yet tucked away in a peaceful enclave where views and tranquility reign. This is more than a home—it’s your private retreat in one of Indian Hills’ most sought-after neighborhoods.

    Zillow last checked:

    Listing updated:

    Listed by:

    Katie Aaron DRE #01436311 951-500-2711,

    Keller Williams Realty

    Bought with:

    Art Casas, DRE #01379336

    Quality Homes & Loans, Inc.

    Source: CRMLS,MLS#: IG25174808MLS LogoOriginating MLS: California Regional MLS

    Facts & features

    Interior

    Bedrooms & bathrooms
    • Bedrooms: 5
    • Bathrooms: 4
    • Full bathrooms: 4
    • Main level bathrooms: 4
    Rooms
    • Room types: Bathroom, Entry/Foyer, Family Room, Foyer, Great Room, Living Room, Primary Bathroom, Primary Bedroom, Office, Other
    Primary bedroom
    • Features: Primary Suite
    Bathroom
    • Features: Bathtub, Closet, Dual Sinks, Separate Shower
    Bathroom
    • Features: Jack and Jill Bath
    Kitchen
    • Features: Granite Counters, Kitchen Island, Kitchen/Family Room Combo
    Heating
    • Central, Fireplace(s)
    Cooling
    • Central Air
    Appliances
    • Included: Built-In Range, Double Oven, Dishwasher, Gas Cooktop, Microwave, Refrigerator
    • Laundry: Inside, Laundry Room
    Features
    • Breakfast Bar, Block Walls, Ceiling Fan(s), Eat-in Kitchen, Granite Counters, High Ceilings, Open Floorplan, Partially Furnished, Recessed Lighting, Entrance Foyer, Jack and Jill Bath, Primary Suite, Walk-In Closet(s)
    • Flooring: Laminate
    • Has fireplace: Yes
    • Fireplace features: Electric, Family Room, Gas, Primary Bedroom
    • Common walls with other units/homes: No Common Walls
    Interior area
    • Total interior livable area: 3,832 sqft

    Property

    Parking
    • Total spaces: 4
    • Parking features: Garage - Attached
    • Attached garage spaces: 4
    Features
    • Levels: Two
    • Stories: 2
    • Entry location: ground
    • Patio & porch: Concrete, Covered
    • Has private pool: Yes
    • Pool features: In Ground, Private
    • Has spa: Yes
    • Spa features: In Ground, Private
    • Has view: Yes
    • View description: City Lights, Hills, Mountain(s), Panoramic, Pool
    Lot
    • Size: 0.47 Acres
    • Features: Back Yard, Front Yard, Landscaped, Sprinkler System
    Details
    • Parcel number: 183500003
    • Zoning: R-A
    • Special conditions: Standard

    Construction

    Type & style
    • Home type: SingleFamily
    • Property subtype: Single Family Residence
    Condition
    • Turnkey
    • New construction: No
    • Year built: 2006

    Utilities & green energy

    • Sewer: Public Sewer
    • Water: Public

    Community & HOA

    Community
    • Features: Curbs, Gutter(s), Street Lights, Suburban, Sidewalks
    HOA
    • Has HOA: Yes
    • Amenities included: Controlled Access
    • HOA fee: $198 monthly
    • HOA name: Sunset Ridge
    • HOA phone: 951-682-5454
    Location
    • Region: Riverside

    Financial & listing details

    • Price per square foot: $287/sqft
    • Tax assessed value: $545,774
    • Annual tax amount: $10,844
    • Date on market: 8/4/2025
    • Cumulative days on market: 18 days
    • Listing terms: Submit
    • Inclusions: Can include all kitchen appliances and some furnishing if written into the offer.

    Price history

    DateEventPrice
    9/26/2025Sold$1,100,000-4.3%$287/sqft
    Source: CRMLS #IG25174808 Report a problem
    8/30/2025Pending sale$1,150,000$300/sqft
    Source: CRMLS #IG25174808 Report a problem
    8/4/2025Listed for sale$1,150,000+180.5%$300/sqft
    Source: CRMLS #IG25174808 Report a problem
    5/5/2010Sold$410,000-45.8%$107/sqft
    Source: Public Record Report a problem
    7/5/2006Sold$757,000$198/sqft
    Source: Public Record Report a problem

    Public tax history

    YearProperty taxesTax assessment
    2025$10,844 +3.3%$545,774 +2%
    2024$10,494 +0.5%$535,074 +2%
    2023$10,440 +1.5%$524,583 +2%
    2022$10,286 +0.8%$514,298 +2%
    2021$10,206 +0.7%$504,215 +1%
    2020$10,135 $499,046 +2%
    2019-- $489,262 +2%
    2018$9,789 +6.9%$479,669 +14%
    2017$9,158 $420,852 +2%
    2016$9,158 +1.8%$412,601 +1.5%
    2015$8,996 +3.7%$406,406 +2%
    2014$8,678 $398,447 +0.5%
    2013-- $396,649 +3%
    2012-- $385,000 -6.8%
    2011-- $413,086 +1%
    2010-- $409,000 -1.2%
    2009-- $414,000 -38.8%
    2008-- $676,000 -10.7%
    2007-- $756,981 +860.1%
    2006-- $78,847
    Find assessor info on the county website

    Neighborhood: Rubidoux

    Nearby schools

    GreatSchools rating
    Get a cash offer in 3 minutes
    Find out how much your home could sell for in as little as 3 minutes with a no-obligation cash offer.
    Estimated market value
    $1,114,300
    Get a cash offer in 3 minutes
    Find out how much your home could sell for in as little as 3 minutes with a no-obligation cash offer.
    Estimated market value
    $1,114,300