Skip main navigation
Sold for $720,000
  • $720,000

    4643 S Vivian Court, Morrison, CO 80465

    4beds
    3,067sqft
    Single Family Residence
    Built in 1977
    7,405 Square Feet Lot
    $704,300 Zestimate®
    $235/sqft
    $3,657 Estimated rent

    Home value

    $704,300

    $662,000 - $754,000

    $3,657/mo

    Zestimate® history
    Loading
    Loading...

    Owner options

    List your home for rent

    $3,657/mo

    Rent Zestimate®

    Find your next renter with Zillow Rental Manager. Plus, with online applications, you can quickly screen prospective tenants – for free.

    Learn more

    $3,657/mo

    Rent Zestimate®

    Refinance and save

    $4,121/mo

    Est. payment

    Refinancing to a lower rate could help reduce your monthly payments and save thousands over the life of the loan.

    See today's rates

    $4,121/mo

    Est. payment

    Explore your selling options

    Work with a Zillow partner agent

    Leverage their expertise and Zillow's premium Showcase listings to get your home seen by more buyers.

    Get started

    List with your own agent

    Get your home in front of millions of buyers by listing it on Zillow.

    Learn how to do it

    Sell it yourself

    Take full control of how buyers see your home on Zillow by listing For Sale by Owner (FSBO).

    List your home

    What's special

    Side patioMain patioLarge primary suiteDining roomNewly updated drivewayNew hot-water heaterFresh paint
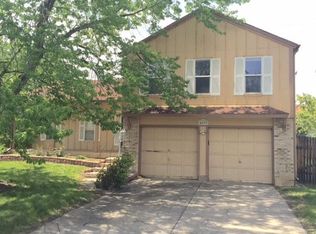
    Don't miss this incredible opportunity to own a beautifully maintained home in the sought-after Friendly Hills neighborhood! This home offers a fantastic floor plan with thoughtful updates throughout, making it a move-in-ready gem. The main level boasts a stunning updated kitchen featuring stainless steel appliances, granite slab countertops, a breakfast bar, and sleek tile floors. The spacious family room, living room, dining room, and sunroom provide an inviting atmosphere with hand-scraped maple nailed-down floors, creating a warm and stylish space for everyday living and entertaining. A convenient half bath completes the main floor. Upstairs, the large primary suite offers a private retreat with a remodeled ¾ bath, radiant heated flooring, and a walk-in closet. Three additional bedrooms provide flexibility for guests, a home office, and more, along with a full bathroom for added convenience. This home is designed for year-round comfort with central A/C, an evaporative cooler, and an attic fan to keep temperatures just right. This home has a 663 square foot unfinished basement to set up your home gym or for great extra storage. Additionally, there is a new hot-water heater and a new washer/dryer set. The exterior is just as impressive, featuring a newly updated driveway, a brand-new roof with class four asphalt shingles, and fresh paint, all of which enhance its curb appeal. The fully fenced and private landscaped backyard features a main patio and side patio, creating the perfect space to relax or entertain. With easy access to Highway 285, C-470, Red Rocks, hiking trails, shopping, and top-rated schools, this location is truly unbeatable. Homes at this price point, with this square footage and prime location, are in high demand. This home also features the distinctive opportunity to assume the current VA loan at an interest rate of 2.5% for qualified buyers. Contact agent for further details. Schedule your showing today — This one won’t last long!

    Zillow last checked:

    Listing updated:

    Listed by:

    Kevin Berry 303-362-3050,

    Coldwell Banker Global Luxury Denver

    Bought with:

    Other MLS Non-REcolorado

    NON MLS PARTICIPANT

    Source: REcolorado as distributed by MLS GRID,MLS#: 5169101MLS Logo

    Facts & features

    Interior

    Bedrooms & bathrooms
    • Bedrooms: 4
    • Bathrooms: 3
    • Full bathrooms: 1
    • 3/4 bathrooms: 1
    • 1/2 bathrooms: 1
    • Main level bathrooms: 1
    Primary bedroom
    • Level: Upper
    Bedroom
    • Level: Upper
    Bedroom
    • Level: Upper
    Bedroom
    • Level: Upper
    Primary bathroom
    • Level: Upper
    Bathroom
    • Level: Main
    Bathroom
    • Level: Upper
    Dining room
    • Level: Main
    Family room
    • Level: Main
    Great room
    • Level: Main
    Kitchen
    • Level: Main
    Laundry
    • Level: Basement
    Living room
    • Level: Main
    Heating
    • Electric, Forced Air, Hot Water, Natural Gas, Radiant
    Cooling
    • Attic Fan, Central Air, Evaporative Cooling
    Appliances
    • Included: Dishwasher, Disposal, Dryer, Gas Water Heater, Humidifier, Microwave, Oven, Range, Refrigerator, Washer
    Features
    • Ceiling Fan(s), Granite Counters, Primary Suite, Smoke Free, Walk-In Closet(s)
    • Flooring: Carpet, Tile, Wood
    • Windows: Double Pane Windows
    • Basement: Unfinished
    • Has fireplace: Yes
    • Fireplace features: Wood Burning
    Interior area
    • Total structure area: 3,067
    • Total interior livable area: 3,067 sqft
    • Finished area above ground: 2,404
    • Finished area below ground: 0

    Property

    Parking
    • Total spaces: 2
    • Parking features: Garage - Attached
    • Attached garage spaces: 2
    Features
    • Levels: Two
    • Stories: 2
    • Patio & porch: Patio
    • Exterior features: Garden
    • Fencing: Full
    Lot
    • Size: 7,405 Square Feet
    • Features: Landscaped, Sprinklers In Front, Sprinklers In Rear
    • Residential vegetation: Brush, Grassed
    Details
    • Parcel number: 137108
    • Zoning: P-D
    • Special conditions: Standard

    Construction

    Type & style
    • Home type: SingleFamily
    • Architectural style: A-Frame
    • Property subtype: Single Family Residence
    Materials
    • Brick, Frame, Wood Siding
    • Foundation: Concrete Perimeter
    Condition
    • Updated/Remodeled
    • Year built: 1977

    Utilities & green energy

    • Sewer: Public Sewer
    • Water: Public
    • Utilities for property: Cable Available, Electricity Connected, Internet Access (Wired), Natural Gas Connected

    Community & HOA

    Community
    • Security: Carbon Monoxide Detector(s), Smart Locks
    • Subdivision: Harriman Park
    HOA
    • Has HOA: No
    Location
    • Region: Morrison

    Financial & listing details

    • Price per square foot: $235/sqft
    • Tax assessed value: $593,879
    • Annual tax amount: $3,839
    • Date on market: 3/15/2025
    • Listing terms: Cash,Conventional,FHA,VA Loan
    • Exclusions: Personal Property
    • Ownership: Individual
    • Electric utility on property: Yes
    • Road surface type: Paved

    Price history

    DateEventPrice
    6/30/2025Sold$720,000$235/sqft
    Source: REcolorado as distributed by MLS GRID #5169101 Report a problem
    3/19/2025Pending sale$720,000$235/sqft
    Source: REcolorado as distributed by MLS GRID #5169101 Report a problem
    3/15/2025Listed for sale$720,000+12.5%$235/sqft
    Source: REcolorado as distributed by MLS GRID #5169101 Report a problem
    10/14/2024Listing removed$3,500$1/sqft
    Source: Zillow Rentals Report a problem
    1/27/2024Listing removed--
    Source: Zillow Rentals Report a problem
    1/13/2024Listed for rent$3,500$1/sqft
    Source: Zillow Rentals Report a problem
    8/24/2021Sold$640,000+2.4%$209/sqft
    Source: Public Record Report a problem
    7/13/2021Pending sale$625,000$204/sqft
    Source: RE/MAX International #7642180 Report a problem
    7/8/2021Listed for sale$625,000+141.3%$204/sqft
    Source: RE/MAX International #7642180 Report a problem
    3/17/2010Sold$259,000+61.9%$84/sqft
    Source: Public Record Report a problem
    12/24/2009Sold$160,000-8.6%$52/sqft
    Source: Public Record Report a problem
    12/7/2009Listed for sale$175,000$57/sqft
    Source: Metro Brokers #833528 Report a problem

    Public tax history

    YearProperty taxesTax assessment
    2025$3,839 +0%$37,117 -5.3%
    2024$3,837 +25.1%$39,181
    2023$3,068 -1.3%$39,181 +27.4%
    2022$3,108 +14.3%$30,759 -2.8%
    2021$2,720 $31,645 +14%
    2020$2,720 +1.3%$27,761
    2019$2,686 +7.6%$27,761 +11.4%
    2018$2,497 $24,922
    2017$2,497 +16.7%$24,922 +11.9%
    2016$2,139 +100%$22,276
    2015$1,070 -43.5%$22,276 +19%
    2014$1,892 +1.4%$18,723
    2013$1,865 +1.9%$18,723 +0.5%
    2012$1,830 -0.4%$18,636
    2011$1,839 +0.1%$18,636 -1.1%
    2010$1,837 -6.8%$18,840
    2009$1,971 +0.4%$18,840 -6.5%
    2008$1,963 +7.6%$20,150
    2007$1,824 +2.4%$20,150 +9%
    2006$1,782 -6%$18,490 -3.9%
    2005$1,895 +8.3%$19,240
    2004$1,750 +2.2%$19,240
    2003$1,712 +1.7%$19,240 +3.7%
    2002$1,684 +14.7%$18,550 +25.7%
    2001$1,469 +4.1%$14,760
    2000$1,410 $14,760
    Find assessor info on the county website

    Neighborhood: 80465

    Nearby schools

    GreatSchools rating
    Schools provided by the listing agent
    • Elementary: Kendallvue
    • Middle: Carmody
    • High: Bear Creek
    • District: Jefferson County R-1

    Source: REcolorado as distributed by MLS GRID. This data may not be complete. We recommend contacting the local school district to confirm school assignments for this home.

    Get a cash offer in 3 minutes
    Find out how much your home could sell for in as little as 3 minutes with a no-obligation cash offer.
    Estimated market value
    $704,300
    Get a cash offer in 3 minutes
    Find out how much your home could sell for in as little as 3 minutes with a no-obligation cash offer.
    Estimated market value
    $704,300