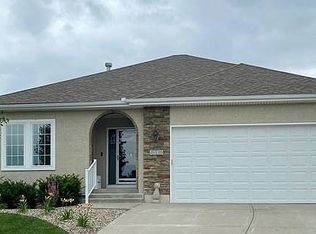
Gorgeous upgraded Reverse 1.5 style home in highly desired Fountains at Raintree at Raintree Lake! This 55+ maintenance-provided home has everything for comfort and luxury in living. Main level features the primary suite with spacious walk-in closet and separate shower, dual sinks and jetted tub. Two other bedrooms are on the main level with large connecting walk-in closet both of which have new carpeting installed Jan 2024. Hardwood floors are throughout the kitchen, dining and living rooms and tile in the hall bath. Main level laundry is located in the mudroom between the garage and kitchen. Granite countertops, upgraded finishes with plentiful wood cabinets, large pantry, full-size refrigerator and beverage fridge that stay. Open concept kitchen, dining, and living areas create connected living around a cozy fireplace. Built-in cabinets, crown molding, and custom blinds and window treatments add elegance to comfort - no doubt a place to make home. From the dining room is a covered deck with steps that lead to walking trails and the patio. Downstairs you will find another full bedroom (new carpet 1/2024) and bath, and upgraded kitchenette with a beautiful wooden bar, plenty of cabinets, dishwasher and space for a full refrigerator, a great room (new carpet 1/2024) entertaining or a separate extended family living space and ample unfinished storage. Completing the downstairs living is a walkout to the patio and trails. Home is equipped with central vacuum, unique upgraded features, and nicely situated on a large lot on a cul-de-sac. Enjoy maintenance-free living at its best! This one-owner, well-maintained home is move-in ready. Schedule your showing today to fall in love and envision your new home and know that lawncare and snow removal are not your worries. Close to highway and shopping, you must come see for yourself!
Square footage estimated and to be verified by buyer and agent. Contact first listing agent for any questions. Thank you!
Sold
Zillow last checked:
Listing updated:
Bought with:
Lonnie Branson, 1999118480
Keller Williams Southland
Source: Heartland MLS as distributed by MLS GRID,MLS#: 2467460
Price history
| Date | Event | Price |
|---|---|---|
| 4/5/2024 | Sold | -- |
Source:  Heartland MLS as distributed by MLS GRID #2467460 Report a problem Heartland MLS as distributed by MLS GRID #2467460 Report a problem | ||
| 3/17/2024 | Pending sale | $535,000$157/sqft |
Source:  ReeceNichols Real Estate #2467460 Report a problem ReeceNichols Real Estate #2467460 Report a problem | ||
| 3/17/2024 | Contingent | $535,000$157/sqft |
Source: Heartland MLS as distributed by MLS GRID #2467460 Report a problem | ||
| 2/26/2024 | Price change | $535,000-5.3%$157/sqft |
Source: Heartland MLS as distributed by MLS GRID #2467460 Report a problem | ||
| 1/31/2024 | Price change | $565,000-5%$166/sqft |
Source: Heartland MLS as distributed by MLS GRID #2467460 Report a problem | ||
| 1/15/2024 | Listed for sale | $595,000$175/sqft |
Source: Heartland MLS as distributed by MLS GRID #2467460 Report a problem | ||
| 3/29/2013 | Sold | -- |
Source: Heartland MLS as distributed by MLS GRID #1801348 Report a problem | ||
Nearby homes
- $524,7004 bd3 ba3.2k sqft4639 SW Olympia Pl, Lees Summit, MO 64082Off Market
- $528,0004 bd3 ba3.2k sqft4647 SW Olympia Pl, Lees Summit, MO 64082Off Market

- $529,7003 bd0 ba1.9k sqft4656 SW Soldier Dr, Lees Summit, MO 64082Off Market
- $429,7002 bd0 ba1.6k sqft4660 SW Soldier Dr, Lees Summit, MO 64082Off Market
Get a cash offer in 3 minutes
Find out how much your home could sell for in as little as 3 minutes with a no-obligation cash offer.
Estimated market value
$560,700
