Skip main navigation
Closed
  • Price Unknown

    4643 Sherman Sq, Schertz, TX 78108

    3beds
    2,640sqft
    Single Family Residence
    Built in 2026
    0.26 Acres Lot
    $509,200 Zestimate®
    $--/sqft
    $2,648 Estimated rent

    Home value

    $509,200

    $474,000 - $545,000

    $2,648/mo

    Zestimate® history
    Loading
    Loading...

    Owner options

    List your home for rent

    $2,648/mo

    Rent Zestimate®

    Find your next renter with Zillow Rental Manager. Plus, with online applications, you can quickly screen prospective tenants – for free.

    Learn more

    $2,648/mo

    Rent Zestimate®

    Refinance and save

    $312/mo

    Est. payment

    Refinancing to a lower rate could help reduce your monthly payments and save thousands over the life of the loan.

    See today's rates

    $312/mo

    Est. payment

    Explore your selling options

    Work with a Zillow partner agent

    Leverage their expertise and Zillow's premium Showcase listings to get your home seen by more buyers.

    Get started

    List with your own agent

    Get your home in front of millions of buyers by listing it on Zillow.

    Learn how to do it

    Sell it yourself

    Take full control of how buyers see your home on Zillow by listing For Sale by Owner (FSBO).

    List your home

    What's special

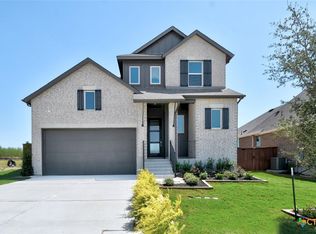
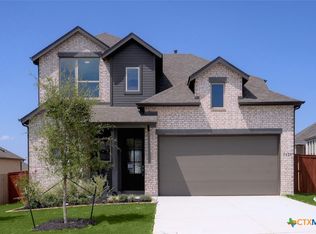
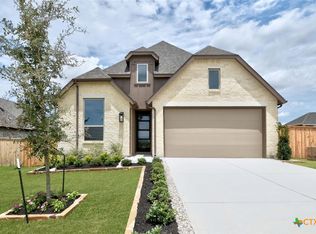
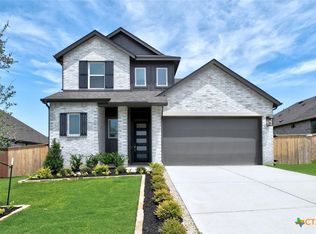
    Breathtaking vaulted ceilings, sun-filled open living, and seamless indoor-outdoor flow—this home truly has it all. This 1-story home in the desirable Homestead community offers space, versatility, and a highly functional floor plan. Featuring 3 bedrooms, 2.5 baths, a private study, and an entertainment room, it’s designed for both comfort and everyday living. At the heart of the home, a breathtaking vaulted great room showcases an open-concept design where the kitchen, dining, and living areas flow effortlessly together. Soaring ceilings and expansive windows fill the space with natural light, creating a bright and inviting atmosphere. The kitchen is a true chef’s retreat, featuring a dedicated prep area for added functionality—perfect for everyday cooking or elevated entertaining. For seamless indoor-outdoor living, the kitchen opens directly to a generous patio, ideal for gatherings, al fresco dining, or relaxing outdoors. Privately positioned at the back of the home, the serene primary suite offers a peaceful retreat with added separation from the main living areas. Residents of the beautiful Homestead community enjoy scenic walking trails, abundant green space, a resort-style pool, and a well-equipped fitness center, offering the perfect balance of recreation and relaxation right outside your door.

    Zillow last checked:

    Listing updated:

    Listed by:

    Dina Verteramo 210-686-0807,

    Highland Homes Realty

    Bought with:

    NON-MEMBER AGENT TEAM, TREC #null

    Non Member Office

    , TREC #null

    Source: Central Texas MLS,MLS#: 608965MLS LogoOriginating MLS: Williamson County Association of REALTORS

    Facts & features

    Interior

    Bedrooms & bathrooms
    • Bedrooms: 3
    • Bathrooms: 3
    • Full bathrooms: 2
    • 1/2 bathrooms: 1
    Primary bedroom
    • Level: Main
    • Dimensions: 13.00 x 15.00
    Bedroom 2
    • Level: Main
    • Dimensions: 13.00 x 10.00
    Bedroom 3
    • Level: Main
    • Dimensions: 12.00 x 11.00
    Primary bathroom
    • Level: Main
    • Dimensions: 9.00 x 9.00
    Dining room
    • Level: Main
    • Dimensions: 12.00 x 15.00
    Family room
    • Level: Main
    • Dimensions: 13.00 x 17.00
    Kitchen
    • Level: Main
    • Dimensions: 17.00 x 13.00
    Media room
    • Level: Main
    • Dimensions: 13.00 x 16.00
    Office
    • Level: Main
    • Dimensions: 12.00 x 13.00
    Heating
    • Central, Natural Gas
    Cooling
    • Central Air, 1 Unit
    Appliances
    • Included: Dishwasher, Disposal, Gas Water Heater, Microwave, Other, Plumbed For Ice Maker, See Remarks, Some Gas Appliances, Built-In Oven, Cooktop
    • Laundry: Washer Hookup, Electric Dryer Hookup, Inside, Main Level, Laundry Room
    Features
    • Ceiling Fan(s), Double Vanity, High Ceilings, Home Office, Living/Dining Room, Open Floorplan, Walk-In Closet(s), Breakfast Bar, Eat-in Kitchen, Kitchen Island, Other, Pantry, See Remarks, Walk-In Pantry
    • Flooring: Carpet, Ceramic Tile, Wood
    • Windows: Double Pane Windows
    • Has fireplace: No
    • Fireplace features: None
    Interior area
    • Total interior livable area: 2,640 sqft

    Property

    Parking
    • Total spaces: 2
    • Parking features: Attached, Garage
    • Attached garage spaces: 2
    Features
    • Levels: One
    • Stories: 1
    • Patio & porch: Covered, Porch
    • Exterior features: Porch, Rain Gutters
    • Pool features: Community, In Ground
    • Fencing: Privacy
    • Has view: Yes
    • View description: None
    • Body of water: None
    Lot
    • Size: 0.26 Acres
    Details
    • Parcel number: 198556
    • Special conditions: Builder Owned

    Construction

    Type & style
    • Home type: SingleFamily
    • Architectural style: Traditional
    • Property subtype: Single Family Residence
    Materials
    • Brick, Fiber Cement, Masonry
    • Foundation: Slab
    • Roof: Composition,Shingle
    Condition
    • Under Construction
    • New construction: Yes
    • Year built: 2026
    Details
    • Builder name: Highland Homes

    Utilities & green energy

    • Sewer: Not Connected (at lot), Public Sewer
    • Water: Not Connected (at lot), Public
    • Utilities for property: Trash Collection Public
    Green energy
    • Energy efficient items: Appliances, Thermostat, Water Heater, Windows

    Community & HOA

    Community
    • Features: Dog Park, Fitness Center, Playground, Trails/Paths, Community Pool
    • Security: Smoke Detector(s)
    • Subdivision: Homestead
    HOA
    • Has HOA: Yes
    • HOA fee: $312 quarterly
    • HOA name: Homestead Residential Master Community, Inc.
    • HOA phone: 210-446-1280
    Location
    • Region: Schertz

    Financial & listing details

    • Date on market: 3/31/2026
    • Cumulative days on market: 2 days
    • Listing agreement: Exclusive Agency
    • Listing terms: Cash,Conventional,FHA,VA Loan

    Price history

    DateEventPrice
    4/27/2026Sold--
    Source: Central Texas MLS #608965 Report a problem
    4/2/2026Pending sale$599,832$227/sqft
    Source: LERA MLS #1953511 Report a problem
    3/31/2026Listed for sale$599,832$227/sqft
    Source: Central Texas MLS #608965 Report a problem

    Public tax history

    Tax history is unavailable.

    Neighborhood: 78108

    Nearby schools

    GreatSchools rating
    Schools provided by the listing agent
    • Elementary: John A Sippel Elementary
    • Middle: Elaine S Schlather Intermediate School
    • High: Byron P Steele II High School
    • District: Schertz-Cibolo Universal City ISD

    Source: Central Texas MLS. This data may not be complete. We recommend contacting the local school district to confirm school assignments for this home.

    Get a cash offer in 3 minutes
    Find out how much your home could sell for in as little as 3 minutes with a no-obligation cash offer.
    Estimated market value
    $509,200
    Get a cash offer in 3 minutes
    Find out how much your home could sell for in as little as 3 minutes with a no-obligation cash offer.
    Estimated market value
    $509,200