Skip main navigation
Sold for $820,000
  • $820,000

    4643 W FALLEN LEAF Lane, Glendale, AZ 85310

    4beds
    3baths
    2,591sqft
    Single Family Residence
    Built in 1999
    0.25 Acres Lot
    $791,800 Zestimate®
    $316/sqft
    $4,494 Estimated rent

    Home value

    $791,800

    $744,000 - $839,000

    $4,494/mo

    Zestimate® history
    Loading
    Loading...

    Owner options

    List your home for rent

    $4,494/mo

    Rent Zestimate®

    Find your next renter with Zillow Rental Manager. Plus, with online applications, you can quickly screen prospective tenants – for free.

    Learn more

    $4,494/mo

    Rent Zestimate®

    Refinance and save

    $5,194/mo

    Est. payment

    Refinancing to a lower rate could help reduce your monthly payments and save thousands over the life of the loan.

    See today's rates

    $5,194/mo

    Est. payment

    Explore your selling options

    Work with a Zillow partner agent

    Leverage their expertise and Zillow's premium Showcase listings to get your home seen by more buyers.

    Get started

    List with your own agent

    Get your home in front of millions of buyers by listing it on Zillow.

    Learn how to do it

    Sell it yourself

    Take full control of how buyers see your home on Zillow by listing For Sale by Owner (FSBO).

    List your home

    What's special

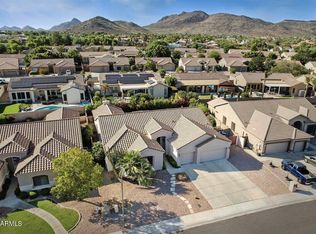
    Welcome to your dream home in the highly sought-after Stetson Court community! Surrounded by mountain views and only single level homes this completely remodeled luxury masterpiece is the epitome of modern living, featuring OWNED solar panels, a 5-year-old roof, and just 2-year-old HVAC systems, ensuring peace of mind and energy efficiency. Step inside to discover the bright front room inviting you in, showcasing an industrial-organic modern aesthetic with stylish light fixtures, 10 foot ceilings and thoughtful design touches that exude both character and sophistication. The heart of the home is a luxurious kitchen that will inspire your culinary creativity. Enjoy a waterfall island, elegant quartz countertops, top-of-the-line stainless steel appliances, a decorative backsplash, and a convenient beverage station. Mocha cabinets with crown molding and gold hardware add an extra touch of elegance. Your primary suite is a private sanctuary, complete with direct access to the backyard and pool. The spa-like bathroom features a walk-in shower, a soaking tub, and stunning floor-to-ceiling tileperfect for unwinding after a long day. Step outside to your own private oasis! A spacious heated pool and spa await, surrounded by lush grassperfect for pets and outdoor fun. Notable upgrades include a new water heater, a new pool/spa heater, and an energy-efficient variable speed pool pump. This home also boasts a 3-car garage and an RV gate, providing ample storage for all your toys and recreational gear! With a wealth of modern upgrades, this home offers luxury and comfort in North Phoenix. If you're looking for a move-in ready residence that truly has it all, your search ends here! Don't miss out on this exceptional opportunity!

    Zillow last checked:

    Listing updated:

    Listed by:

    Crystal Novak 623-547-9060,

    Real Broker,

    Shauna L Slevin 480-410-2550,

    Real Broker

    Bought with:

    Jackson Roberts, SA697219000

    HomeSmart

    Source: ARMLS,MLS#: 6758835MLS Logo

    Facts & features

    Interior

    Bedrooms & bathrooms
    • Bedrooms: 4
    • Bathrooms: 3
    Heating
    • Natural Gas
    Cooling
    • Central Air, Ceiling Fan(s), Programmable Thmstat
    Appliances
    • Laundry: Engy Star (See Rmks)
    Features
    • High Speed Internet, Double Vanity, Eat-in Kitchen, Breakfast Bar, 9+ Flat Ceilings, No Interior Steps, Vaulted Ceiling(s), Kitchen Island, Pantry, Full Bth Master Bdrm, Separate Shwr & Tub
    • Flooring: Carpet, Vinyl, Tile
    • Windows: Double Pane Windows
    • Has basement: No
    • Has fireplace: Yes
    • Fireplace features: Living Room, Gas
    Interior area
    • Total structure area: 2,591
    • Total interior livable area: 2,591 sqft

    Property

    Parking
    • Total spaces: 6
    • Parking features: RV Access/Parking, RV Gate, Garage Door Opener, Direct Access
    • Garage spaces: 3
    • Uncovered spaces: 3
    Features
    • Stories: 1
    • Patio & porch: Covered, Patio
    • Exterior features: Private Yard
    • Has private pool: Yes
    • Pool features: Fenced, Heated
    • Has spa: Yes
    • Spa features: Heated, Private
    • Fencing: Block,Wrought Iron
    • Has view: Yes
    • View description: Mountain(s)
    Lot
    • Size: 0.25 Acres
    • Features: Sprinklers In Rear, Sprinklers In Front, Desert Front, Grass Back, Auto Timer H2O Front, Auto Timer H2O Back
    Details
    • Parcel number: 20512945
    • Special conditions: Owner/Agent

    Construction

    Type & style
    • Home type: SingleFamily
    • Architectural style: Ranch
    • Property subtype: Single Family Residence
    Materials
    • Stucco, Wood Frame, Painted, Stone
    • Roof: Tile
    Condition
    • Year built: 1999
    Details
    • Builder name: Stetson Homes

    Utilities & green energy

    • Electric: 220 Volts in Kitchen
    • Sewer: Public Sewer
    • Water: City Water
    Green energy
    • Energy efficient items: Solar Panels

    Community & HOA

    Community
    • Subdivision: STETSON COURT
    HOA
    • Has HOA: Yes
    • Services included: Maintenance Grounds
    • HOA fee: $520 annually
    • HOA name: Stetson Court HOA
    • HOA phone: 480-826-2446
    Location
    • Region: Glendale

    Financial & listing details

    • Price per square foot: $316/sqft
    • Tax assessed value: $573,000
    • Annual tax amount: $3,179
    • Date on market: 9/20/2024
    • Cumulative days on market: 31 days
    • Listing terms: Cash,Conventional,VA Loan
    • Ownership: Fee Simple
    • Electric utility on property: Yes

    Price history

    DateEventPrice
    11/1/2024Sold$820,000-1.2%$316/sqft
    Source: ARMLS #6758835 Report a problem
    10/21/2024Pending sale$830,000$320/sqft
    Source: ARMLS #6758835 Report a problem
    9/20/2024Listed for sale$830,000+40.7%$320/sqft
    Source: ARMLS #6758835 Report a problem
    7/24/2024Sold$590,000-5%$228/sqft
    Source: ARMLS #6675162 Report a problem
    7/22/2024Pending sale$620,900$240/sqft
    Source: ARMLS #6675162 Report a problem
    7/15/2024Contingent$620,900$240/sqft
    Source: HomeSmart #6675162 Report a problem
    7/13/2024Listed for sale$620,900$240/sqft
    Source: HomeSmart #6675162 Report a problem
    7/5/2024Contingent$620,900$240/sqft
    Source: HomeSmart #6675162 Report a problem
    7/5/2024Listed for sale$620,900$240/sqft
    Source: ARMLS #6675162 Report a problem
    7/5/2024Pending sale$620,900$240/sqft
    Source: ARMLS #6675162 Report a problem
    6/30/2024Price change$620,900-8.7%$240/sqft
    Source: ARMLS #6675162 Report a problem
    6/11/2024Listed for sale$679,900$262/sqft
    Source: HomeSmart #6675162 Report a problem
    6/11/2024Contingent$679,900$262/sqft
    Source: HomeSmart #6675162 Report a problem
    6/11/2024Listed for sale$679,900$262/sqft
    Source: ARMLS #6675162 Report a problem
    5/25/2024Listing removed$679,900$262/sqft
    Source: HomeSmart #6675162 Report a problem
    4/19/2024Contingent$679,900$262/sqft
    Source: HomeSmart #6675162 Report a problem
    4/11/2024Price change$679,900-1.4%$262/sqft
    Source: ARMLS #6675162 Report a problem
    3/29/2024Price change$689,900-1.4%$266/sqft
    Source: ARMLS #6675162 Report a problem
    3/26/2024Listed for sale$699,900+94.5%$270/sqft
    Source: ARMLS #6675162 Report a problem
    12/8/2004Sold$359,900+78.4%$139/sqft
    Source: ARMLS #2225875 Report a problem
    5/6/1999Sold$201,765$78/sqft
    Source: Public Record Report a problem

    Public tax history

    YearProperty taxesTax assessment
    2025$3,199 -14.4%$57,300 +0.5%
    2024$3,738 +19.9%$57,020 +67.3%
    2023$3,118 +1.8%$34,078 -9.5%
    2022$3,061 -2.5%$37,650 +7.3%
    2021$3,139 +3.2%$35,100 +5.2%
    2020$3,042 +3.6%$33,360 +5.2%
    2019$2,936 $31,700 +1.2%
    2018$2,936 +3.6%$31,320 +5.5%
    2017$2,835 +18.7%$29,680 +3.2%
    2016$2,388 +4.1%$28,750 +0.2%
    2015$2,294 $28,680 +29.7%
    2014-- $22,120 +10.8%
    2013-- $19,970
    2012-- $19,970 -3.1%
    2011-- $20,610 -21.6%
    2010-- $26,280 -23.1%
    2009-- $34,170 -14.6%
    2008-- $40,000 +13.5%
    2007-- $35,250 +53.9%
    2006-- $22,900
    2005-- $22,900 +17.1%
    2004-- $19,550
    2003-- $19,550 +11.1%
    2002-- $17,600
    Find assessor info on the county website

    Neighborhood: Deer Valley

    Nearby schools

    GreatSchools rating
    Schools provided by the listing agent
    • Middle: Hillcrest Middle School
    • High: Sandra Day O'Connor High School
    • District: Deer Valley Unified District

    Source: ARMLS. This data may not be complete. We recommend contacting the local school district to confirm school assignments for this home.

    Get a cash offer in 3 minutes
    Find out how much your home could sell for in as little as 3 minutes with a no-obligation cash offer.
    Estimated market value
    $791,800
    Get a cash offer in 3 minutes
    Find out how much your home could sell for in as little as 3 minutes with a no-obligation cash offer.
    Estimated market value
    $791,800