Showings by appointment;
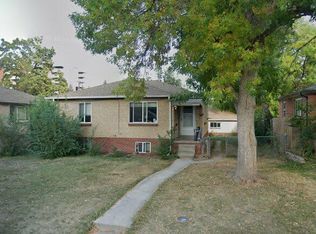
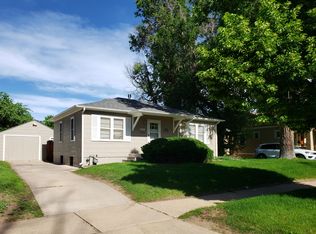
Enjoy comfort, space, and energy efficiency in this recently updated home located on a quiet cut de sac. With four bedrooms, three bathrooms, an abundance of flexible living areas, and lots of storage, this home is ideal for those who appreciate room to live, work, entertain, and relax.
This home features a lot of recent updates: fresh paint, new carpets, newly refinished hardwood floors, a new energy efficient furnace and air-conditioning and triple pane windows. It is unfurnished.
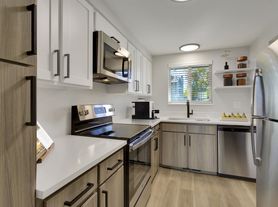
The large modern kitchen has abundant cabinetry, stainless steel appliances, double ovens, large center island and generous workspace.
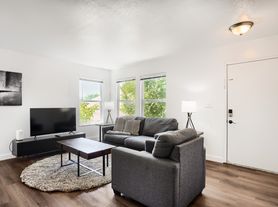
Multiple living areas include a library / home office (or 5th bedroom), family room with fireplace and wet bar, a multi-season sunroom filled with natural light, and a solarium (greenhouse) for year round gardening enthusiasts. The large carpeted basement features a gameroom, a workshop and an additional storage room.
Outside, enjoy a fenced backyard with mature trees and a garden. A patio set, BBQ and outdoor heater is included. House comes with lawn mower and snowblower.
The oversized 2 car garage has lots of storage space and an car/storage lift in one stall where you can put your collectors sport car (or ATV/Kayak ) on the hydraulic lift and park your daily use car underneath. The garage door opener is a deluxe Genie screw lift with MyQ wireless controller, outside keypad, and two Genie remote controls. The sprinkler system controller is in the garage. Installed 240v 26 amp EV charger
The house has triple pane windows and patio door. Other energy efficiency items are: high efficiency forced air furnace and a/c heat pump, whole house gas 85% efficient on-demand hot water heater, modern HE washer and dryer. Also a smart wireless control thermostat, wireless sprinkler system controller, MyQ wireless garage door opener, wireless keypad front door lock, various controlled switches for lights and fan. A whole-house attic fan is in the upstairs hallway.
The four bedrooms are on the upper floor. The master bedroom suite is a large windowed room with walk-in closet, and a private bathroom with dual sink dressing area, two person 6' long deep tub, bidet, toilet, and a separate 2 person glass shower.
Bedrooms 2,3,4 are large and have big double sliding door closets.
The upstairs hall also has two large linen closets, laundry chute, and controls for the whole-house attic fan.
We would consider extended family / group housing situation with appropriate references and credentials. The $3400 rent is for 4 people. A security/damage deposit is required and a damage deposit is required if pets. The owner pays for sewer and trash. Renter signs up with Denver Water & XCEL Energy for water, gas, & electricity and pays them directly.
TEXT for more information or to set up an appointment for a visit.
NEARBY AMENITIES: Within 1 mile of the house you have the following:
Pinehurst Country Club and Golf Course
Mullen High School (private but highly rated)
King Soopers expanded grocery store
Home Depot Store
YMCA Recreation Center with pool
Bear Valley Shopping Center
5 Denver City Parks
Bike Path that connects to entire Denver Metro Bike path system
SCHOOLS: Colorado law provides for you to pick the public school you want and if it hasavailable space, they are required to accept qualified students and the state money is transferred to that school. With dropping enrollment most schools have open space.
Owner pays city trash, recycle & compost service (included in the rent)
Rental price is for four. The rent may be proportionally adjusted if more people or pets.
Application is required. Use Zillow application for your information and credit summary
TWO YEAR lease required due to the recent upgrades: fresh paint of walls, ceilings and doors, hardwood floors newly refinished, new carpet, new energy efficient furnace and air-conditioning, new curtains and window shades.
House for rent
Accepts Zillow applications
$3,400/mo
4643 W Oberlin Pl, Denver, CO 80236
4beds
2,995sqft
This listing now includes required monthly fees in the total monthly price. Price shown reflects the lease term provided. Learn more|
Single family residence
Available Thu Oct 1 2026
Cats, small dogs OK
Air conditioner, central air
In unit laundry
Attached garage parking
Central, forced air, heat pump
What's special
Fresh paintFour bedroomsThree bathroomsDouble ovensStainless steel appliancesLarge carpeted basementLots of storage
- 11 days |
- -- |
- -- |
Zillow last checked:
Listing updated:
Travel times
Facts & features
Interior
Bedrooms & bathrooms
- Bedrooms: 4
- Bathrooms: 3
- Full bathrooms: 3
Heating
- Central, Forced Air, Heat Pump
Cooling
- Air Conditioner, Central Air
Appliances
- Included: Dishwasher, Dryer, Microwave Oven, Oven, Refrigerator, Washer
- Laundry: In Unit
Features
- Walk In Closet
- Flooring: Carpet, Hardwood, Tile
Interior area
- Total interior livable area: 2,995 sqft
Property
Parking
- Parking features: Attached, Garage, Off Street
- Has attached garage: Yes
- Details: Contact manager
Features
- Patio & porch: Patio
- Exterior features: Pets are subject to approval and no damage done by pets is considered normal wear and tear, Renter pays any rental agent fees, This is a non-smoking home, Walk In Closet, new carpet
Details
- Additional structures: Garage(s)
- Parcel number: 0806305025000
Construction
Type & style
- Home type: SingleFamily
- Property subtype: Single Family Residence
Utilities & green energy
- Utilities for property: Garbage, Sewage
Community & HOA
HOA
- Amenities included: Game Room
Location
- Region: Denver
Financial & listing details
- Lease term: 1 Year
Price history
| Date | Event | Price |
|---|---|---|
| 9/2/2026 | Price change | $3,400-5.6%$1/sqft |
Source: Zillow Rentals Report a problem | ||
| 8/14/2026 | Price change | $3,600-5.3%$1/sqft |
Source: Zillow Rentals Report a problem | ||
| 7/18/2026 | Listed for rent | $3,800+41%$1/sqft |
Source: Zillow Rentals Report a problem | ||
| 3/24/2021 | Listing removed | -- |
Source: Owner Report a problem | ||
| 8/10/2018 | Listing removed | $2,695$1/sqft |
Source: Owner Report a problem | ||
| 8/4/2018 | Price change | $2,695-10.2%$1/sqft |
Source: Owner Report a problem | ||
| 7/26/2018 | Listed for rent | $3,000$1/sqft |
Source: Owner Report a problem | ||
Neighborhood: Fort Logan
Nearby schools
GreatSchools rating
- 4/10Kaiser Elementary SchoolGrades: PK-5Distance: 0.6 mi
- 3/10Bear Valley International SchoolGrades: 6-8Distance: 1.4 mi
- 2/10John F Kennedy High SchoolGrades: 9-12Distance: 1.7 mi