Skip main navigation
Sold for $955,000
  • $955,000

    46438 Pinehurst Cir S, Northville, MI 48168

    5beds
    4,567sqft
    Single Family Residence
    Built in 2005
    0.37 Acres Lot
    $979,400 Zestimate®
    $209/sqft
    $5,747 Estimated rent

    Home value

    $979,400

    $881,000 - $1.10M

    $5,747/mo

    Zestimate® history
    Loading
    Loading...

    Owner options

    List your home for rent

    $5,747/mo

    Rent Zestimate®

    Find your next renter with Zillow Rental Manager. Plus, with online applications, you can quickly screen prospective tenants – for free.

    Learn more

    $5,747/mo

    Rent Zestimate®

    Refinance and save

    $8,354/mo

    Est. payment

    Refinancing to a lower rate could help reduce your monthly payments and save thousands over the life of the loan.

    See today's rates

    $8,354/mo

    Est. payment

    Explore your selling options

    Work with a Zillow partner agent

    Leverage their expertise and Zillow's premium Showcase listings to get your home seen by more buyers.

    Get started

    List with your own agent

    Get your home in front of millions of buyers by listing it on Zillow.

    Learn how to do it

    Sell it yourself

    Take full control of how buyers see your home on Zillow by listing For Sale by Owner (FSBO).

    List your home

    What's special

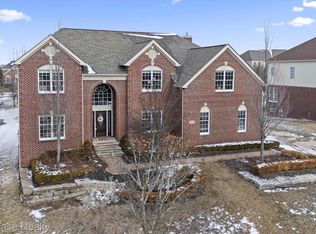
    Welcome to the prestigious Northville Hills Golf Club community! This stunning 4567 square foot colonial home offers luxurious living with 5 bedrooms and 4.1 bathrooms. The primary bedroom features a spacious ensuite bathroom, while two other bedrooms boast their own en suite bathrooms, and the remaining two bedrooms share a Jack and Jill bathroom. Step inside to discover elegant hardwood floors throughout the foyer, kitchen, living room, and dining room, creating a warm and inviting atmosphere. The kitchen is equipped with high-end appliances, the built-in oven and microwave are going to be replaced by the sellers, perfect for culinary enthusiasts. Entertain guests in style with the addition of a beautiful Conservatory and sunroom that expand the living space. The double stairways add a touch of grandeur, leading to the two-story great room with a cozy fireplace, ideal for gatherings and relaxation. The lower level features a walkout for easy access to the outdoors. Located in the highly sought-after Northville area, this home is served by award-winning schools and offers convenient access to freeways, shopping centers, and the charming Downtown Northville and Plymouth. Don't miss this opportunity to experience luxury living in this desirable golf community!

    Zillow last checked:

    Listing updated:

    Listed by:

    Terri L O'Brien 734-464-6400,

    Century 21 Curran & Oberski

    Bought with:

    Peggy L Collins, 6501365320

    KW Showcase Realty

    Source: Realcomp II,MLS#: 20240014115MLS Logo

    Facts & features

    Interior

    Bedrooms & bathrooms
    • Bedrooms: 5
    • Bathrooms: 5
    • Full bathrooms: 4
    • 1/2 bathrooms: 1
    Primary bedroom
    • Level: Second
    • Area: 270
    • Dimensions: 15 x 18
    Bedroom
    • Level: Second
    • Area: 168
    • Dimensions: 12 x 14
    Bedroom
    • Level: Second
    • Area: 210
    • Dimensions: 14 x 15
    Bedroom
    • Level: Second
    • Area: 210
    • Dimensions: 14 x 15
    Bedroom
    • Level: Second
    • Area: 169
    • Dimensions: 13 x 13
    Primary bathroom
    • Level: Second
    • Area: 169
    • Dimensions: 13 x 13
    Other
    • Level: Second
    • Area: 40
    • Dimensions: 5 x 8
    Other
    • Level: Second
    • Area: 40
    • Dimensions: 5 x 8
    Other
    • Level: Second
    • Area: 40
    • Dimensions: 5 x 8
    Other
    • Level: Entry
    • Area: 24
    • Dimensions: 4 x 6
    Other
    • Level: Entry
    • Area: 160
    • Dimensions: 10 x 16
    Dining room
    • Level: Entry
    • Area: 187
    • Dimensions: 11 x 17
    Family room
    • Level: Entry
    • Area: 405
    • Dimensions: 15 x 27
    Great room
    • Level: Entry
    • Area: 406
    • Dimensions: 14 x 29
    Kitchen
    • Level: Entry
    • Area: 336
    • Dimensions: 14 x 24
    Laundry
    • Level: Entry
    • Area: 55
    • Dimensions: 5 x 11
    Library
    • Level: Entry
    • Area: 132
    • Dimensions: 11 x 12
    Living room
    • Level: Entry
    • Area: 336
    • Dimensions: 16 x 21
    Other
    • Level: Entry
    • Area: 171
    • Dimensions: 9 x 19
    Heating
    • Forced Air, Natural Gas
    Cooling
    • Central Air
    Appliances
    • Included: Built In Refrigerator, Dishwasher, Disposal, Double Oven, Dryer, Gas Cooktop, Microwave, Washer, Warming Drawer
    Features
    • Basement: Unfinished,Walk Out Access
    • Has fireplace: Yes
    • Fireplace features: Family Room, Master Bedroom
    Interior area
    • Total interior livable area: 4,567 sqft
    • Finished area above ground: 4,567

    Property

    Parking
    • Total spaces: 3
    • Parking features: Three Car Garage, Attached, Direct Access, Electricityin Garage, Garage Door Opener, Side Entrance
    • Attached garage spaces: 3
    Features
    • Levels: Two
    • Stories: 2
    • Entry location: GroundLevel
    • Patio & porch: Patio
    • Exterior features: Lighting
    • Pool features: Community, In Ground, Outdoor Pool
    Lot
    • Size: 0.37 Acres
    • Dimensions: 103 x 157
    • Features: Sprinklers
    Details
    • Parcel number: 77062030427000
    • Special conditions: Short Sale No,Standard

    Construction

    Type & style
    • Home type: SingleFamily
    • Architectural style: Colonial
    • Property subtype: Single Family Residence
    Materials
    • Brick, Other
    • Foundation: Basement, Poured, Sump Pump
    • Roof: Asphalt
    Condition
    • New construction: No
    • Year built: 2005

    Utilities & green energy

    • Sewer: Public Sewer
    • Water: Public
    • Utilities for property: Underground Utilities

    Community & HOA

    Community
    • Features: Clubhouse, Fitness Center, Golf, Tennis Courts
    • Security: Security System Owned, Smoke Detectors
    • Subdivision: NORTHVILLE HILLS GOLF CLUB SUB NO 4
    HOA
    • Has HOA: Yes
    • Services included: Maintenance Grounds, Snow Removal
    • HOA fee: $1,750 annually
    • HOA phone: 248-745-7100
    Location
    • Region: Northville

    Financial & listing details

    • Price per square foot: $209/sqft
    • Tax assessed value: $420,518
    • Annual tax amount: $15,023
    • Date on market: 3/27/2024
    • Cumulative days on market: 16 days
    • Listing agreement: Exclusive Right To Sell
    • Listing terms: Cash,Conventional
    • Exclusions: Exclusion(s) Do Not Exist

    Price history

    DateEventPrice
    5/1/2024Sold$955,000-4.4%$209/sqft
    Source: Realcomp II #20240014115 Report a problem
    4/11/2024Pending sale$999,000$219/sqft
    Source: Realcomp II #20240014115 Report a problem
    3/27/2024Listed for sale$999,000$219/sqft
    Source: Realcomp II #20240014115 Report a problem

    Public tax history

    Tax history is unavailable.

    Neighborhood: 48168

    Nearby schools

    GreatSchools rating
    Get a cash offer in 3 minutes
    Find out how much your home could sell for in as little as 3 minutes with a no-obligation cash offer.
    Estimated market value
    $979,400
    Get a cash offer in 3 minutes
    Find out how much your home could sell for in as little as 3 minutes with a no-obligation cash offer.
    Estimated market value
    $979,400