Welcome to this charming 3-bedroom home nestled on a private 0.63-acre lot in Perry Township offering a unique layout, plenty of versatility, and a beautiful setting. The inviting living room welcomes you into the home, while the main level offers two bedrooms with convenient access to the home’s bathrooms. One bedroom is especially versatile and could also serve as a playroom, bonus room, or home office, featuring a closet, fireplace, and half bath. The additional first-floor bedroom is located on the opposite side of the home and offers its own full bathroom. Upstairs, a third bedroom provides additional privacy and space. The eat-in kitchen opens directly into a cozy sunroom complete with a wood-burning stove, an ideal spot to relax and enjoy the views of the backyard. The lower level provides even more functional space with a bonus room or office, storage, laundry area, and half bath. Outside, the spacious fenced-in backyard offers privacy and room to entertain, garden, or simply enjoy the peaceful surroundings. The detached two-car garage includes a dedicated workshop area and separate entrance, providing an excellent space for projects, hobbies, or additional storage. With its private setting, flexible floor plan, and generous indoor and outdoor spaces, this Perry Township property offers plenty of opportunity to make it your own.
Pending
$229,900
4644 16th St NW, Canton, OH 44708
3beds
1,534sqft
Single Family Residence
Built in 1946
0.63 Acres Lot
$-- Zestimate®
$150/sqft
$-- HOA
What's special
Detached two-car garageViews of the backyardEat-in kitchen
- 36 days
- 739
- 63
Zillow last checked:
Listing updated:
Listed by:
Jennifer A Mucci 330-353-2477 themucciteam@gmail.com,
Keller Williams Legacy Group Realty
Source: MLS Now,MLS#: 5234938 Originating MLS: Stark Trumbull Area REALTORS
Originating MLS: Stark Trumbull Area REALTORSFacts & features
Interior
Bedrooms & bathrooms
- Bedrooms: 3
- Bathrooms: 3
- Full bathrooms: 1
- 1/2 bathrooms: 2
- Main level bathrooms: 2
- Main level bedrooms: 2
Primary bedroom
- Description: with half bath,Flooring: Luxury Vinyl Tile
- Features: Fireplace
- Level: First
- Dimensions: 23 x 11
Bedroom
- Description: Flooring: Luxury Vinyl Tile
- Level: First
- Dimensions: 11 x 11
Bedroom
- Description: Flooring: Wood
- Level: Second
- Dimensions: 24 x 10
Kitchen
- Description: Flooring: Luxury Vinyl Tile
- Level: First
- Dimensions: 18 x 11
Living room
- Description: Flooring: Luxury Vinyl Tile
- Level: First
- Dimensions: 21 x 12
Sunroom
- Description: Flooring: Luxury Vinyl Tile
- Level: First
- Dimensions: 23 x 15
Heating
- Forced Air, Fireplace(s), Gas
Cooling
- Central Air
Appliances
- Included: Dryer, Dishwasher, Microwave, Range, Refrigerator, Water Softener, Washer
- Laundry: Lower Level
Features
- Basement: Full,Partially Finished,Bath/Stubbed
- Number of fireplaces: 1
- Fireplace features: Bedroom
Interior area
- Total structure area: 1,534
- Total interior livable area: 1,534 sqft
- Finished area above ground: 1,534
Video & virtual tour
Property
Parking
- Total spaces: 2
- Parking features: Driveway, Detached, Garage, Oversized, Workshop in Garage
- Garage spaces: 2
Features
- Levels: One and One Half
- Patio & porch: Patio, Porch
- Exterior features: Fire Pit, Garden
- Fencing: Back Yard,Wood
Lot
- Size: 0.63 Acres
- Features: Back Yard, Garden
Details
- Parcel number: 04301409
Construction
Type & style
- Home type: SingleFamily
- Architectural style: Bungalow
- Property subtype: Single Family Residence
Materials
- Vinyl Siding
- Roof: Asphalt,Fiberglass
Condition
- Year built: 1946
Utilities & green energy
- Sewer: Public Sewer
- Water: Public
Community & HOA
Community
- Subdivision: Whipple Heights Allotment #3
HOA
- Has HOA: No
Location
- Region: Canton
Financial & listing details
- Price per square foot: $150/sqft
- Tax assessed value: $186,600
- Annual tax amount: $3,335
- Date on market: 8/24/2026
- Cumulative days on market: 36 days
- Listing terms: Cash,Conventional
Estimated market value
Not available
Estimated sales range
Not available
Not available
Price history
| Date | Event | Price |
|---|---|---|
| 9/14/2026 | Pending sale | $229,900$150/sqft |
Source:  MLS Now #5234938 Report a problem MLS Now #5234938 Report a problem | ||
| 8/24/2026 | Listed for sale | $229,900+64.3%$150/sqft |
Source: MLS Now #5234938 Report a problem | ||
| 5/9/2019 | Sold | $139,900$91/sqft |
Source: MLS Now #4079865 Report a problem | ||
| 3/29/2019 | Pending sale | $139,900$91/sqft |
Source: Derek Eisenberg, ePro, GRI, GAA, RAA #4079865 Report a problem | ||
| 3/24/2019 | Price change | $139,900-2.8%$91/sqft |
Source: Derek Eisenberg, ePro, GRI, GAA, RAA #4079865 Report a problem | ||
| 2/24/2019 | Listed for sale | $143,900+76.6%$94/sqft |
Source: Owner Report a problem | ||
| 11/6/2017 | Sold | $81,500+7.4%$53/sqft |
Source: Public Record Report a problem | ||
| 1/4/2013 | Sold | $75,900+1.3%$49/sqft |
Source: MLS Now #3363125 Report a problem | ||
| 11/15/2012 | Pending sale | $74,900$49/sqft |
Source: Whipple Auction & Realty, Inc. #3363125 Report a problem | ||
| 11/7/2012 | Listed for sale | $74,900$49/sqft |
Source: Whipple Auction & Realty, Inc. #3363125 Report a problem | ||
Public tax history
| Year | Property taxes | Tax assessment |
|---|---|---|
| 2024 | $3,040 +20.4% | $65,320 +29.7% |
| 2023 | $2,526 -0.5% | $50,370 |
| 2022 | $2,539 -6.1% | $50,370 |
| 2021 | $2,704 +34.5% | $50,370 +12.5% |
| 2020 | $2,011 +100% | $44,770 +13.9% |
| 2019 | $1,005 | $39,310 |
| 2018 | $1,005 +131.2% | $39,310 +11.6% |
| 2017 | $435 -69.7% | $35,220 |
| 2016 | $1,435 -0.9% | $35,220 |
| 2015 | $1,447 | $35,220 +5.7% |
| 2014 | $1,447 +59.7% | $33,330 |
| 2013 | $906 | $33,330 -11.3% |
| 2012 | -- | $37,560 -18.8% |
| 2011 | -- | $46,240 -0.3% |
| 2010 | -- | $46,380 |
| 2009 | $1,816 +7.1% | -- |
| 2008 | $1,695 +1% | -- |
| 2007 | $1,679 -3.6% | -- |
| 2005 | $1,742 -0.1% | -- |
| 2004 | $1,743 +21.2% | -- |
| 2003 | $1,438 +13.6% | -- |
| 2002 | $1,266 -7.9% | -- |
| 2001 | $1,374 -10.4% | -- |
| 2000 | $1,534 | -- |
Find assessor info on the county website
Monthly payment
Est. payment
Payment breakdown
Explore the cost of this home by adjusting the details. Changes won't be saved.Climate risks
Neighborhood: 44708
Nearby schools
Schools provided by the listing agent
- District: Perry LSD Stark- 7614
Source: MLS Now. This data may not be complete. We recommend contacting the local school district to confirm school assignments for this home.
Similar homes
- $230,0003 bd2 ba1.6k sqft4457 Emma Pl NW, Canton, OH 44708For Sale
 MLS ID #5232583, Rhesa M Toth, Cutler Real Estate. MLS Now
 - $249,9003 bd2 ba1.1k sqft1724 Spring Valley Ave NW, Canton, OH 44708For Sale
 MLS ID #5241476, Dominic J Fonte, Cutler Real Estate. MLS Now
 - $239,9003 bd2 ba1.8k sqft1325 Delverne Ave SW, Canton, OH 44710For Sale
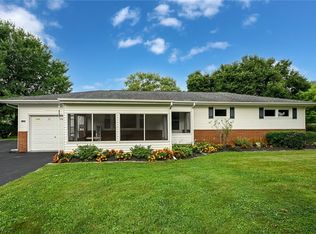 MLS ID #5244544, Lisa Hughes, RE/MAX Trends Realty. MLS Now
 - $259,0003 bd2 ba1.2k sqft5111 Nave St SW, Canton, OH 44706For Sale
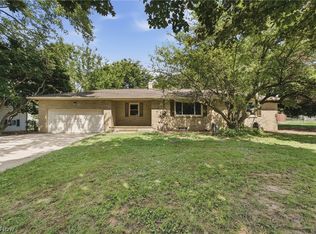 MLS ID #5238348, Megan Eckstein, Keller Williams Legacy Group Realty. MLS Now
