Skip main navigation
Off market
Street View
  • $678,500

    4644 Aaron Ct, Jefferson, MD 21755

    6beds
    3,734sqft
    SingleFamily
    Built in 1993
    0.41 Acres Lot
    $678,500 Zestimate®
    $182/sqft
    $3,698 Estimated rent

    Home value

    $678,500

    $645,000 - $712,000

    $3,698/mo

    Zestimate® history
    Loading
    Loading...

    Owner options

    List your home for rent

    $3,698/mo

    Rent Zestimate®

    Find your next renter with Zillow Rental Manager. Plus, with online applications, you can quickly screen prospective tenants – for free.

    Learn more

    $3,698/mo

    Rent Zestimate®

    Refinance and save

    $4,100/mo

    Est. payment

    Refinancing to a lower rate could help reduce your monthly payments and save thousands over the life of the loan.

    See today's rates

    $4,100/mo

    Est. payment

    Explore your selling options

    Work with a Zillow partner agent

    Leverage their expertise and Zillow's premium Showcase listings to get your home seen by more buyers.

    Get started

    List with your own agent

    Get your home in front of millions of buyers by listing it on Zillow.

    Learn how to do it

    Sell it yourself

    Take full control of how buyers see your home on Zillow by listing For Sale by Owner (FSBO).

    List your home

    What's special

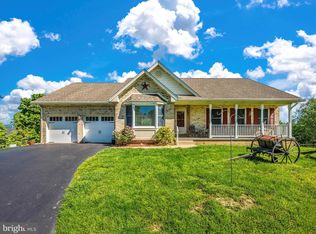
    If you want a showpiece for a home, one that looks like Joanna Gaines from HGTV did the remodel and staging, this is what you have been waiting for! This seller has a knack for interior design! The kitchen was completely gutted and redone with upgraded stainless steel appliances, gorgeous upper level quartz that sparkles, new flooring and light fixtures placed throughout most of the home. The lower level features a recreation room, bedroom, craft room, full bath, wet bar and laundry room. Upstairs the owner's suite is sure to WOW you. The 3 secondary bedrooms are a good size with large closets. You'll adore the screened-in porch and maintenance free deck with stairs leading to the patio beneath and the almost fully fenced yard with shed with electric and oversized two car garage. Check out the mountain views while you are there! You can also see the community park from your backyard. You just won't believe it till you see it. Conveniently located near restaurants, meat market, bakery, post office, coffee shop, commuter routes. This home will likely sell to the first person that walks through it so you'd better make your appointment now! See list of improvements at the house including Roof: 2008, New HVAC, etc.

    This property is off market, which means it's not currently listed for sale or rent on Zillow. This may be different from what's available on other websites or public sources.

    Facts & features

    Interior

    Bedrooms & bathrooms
    • Bedrooms: 6
    • Bathrooms: 5
    • Full bathrooms: 4
    • 1/2 bathrooms: 1
    Heating
    • Forced air, Gas
    Cooling
    • Central, Solar
    Appliances
    • Included: Dishwasher, Dryer, Freezer, Microwave, Range / Oven, Refrigerator, Washer
    Features
    • Ceiling Fan(s), Kitchen Island, Window Treatments, Recessed Lighting, Walk-In Closet(s), Dining Area, Carpet, Open Floorplan, Wood Floors, Bar, Master Bath(s), Breakfast Area, Upgraded Countertops, Kitchen - Table Space, Kitchen - Gourmet, Family Room Off Kitchen, Stall Shower, Wine Storage
    • Flooring: Other, Linoleum / Vinyl
    • Basement: Finished
    Interior area
    • Total interior livable area: 3,734 sqft
    • Finished area below ground: 1014

    Property

    Parking
    • Total spaces: 3
    • Parking features: Garage - Attached
    Features
    • Exterior features: Vinyl
    • Has view: Yes
    • View description: Mountain
    Lot
    • Size: 0.41 Acres
    Details
    • Parcel number: 14322299
    • Special conditions: Standard

    Construction

    Type & style
    • Home type: SingleFamily
    • Architectural style: Conventional
    Materials
    • Roof: Other
    Condition
    • Year built: 1993

    Community & neighborhood

    Location
    • Region: Jefferson
    • Municipality: Unincorporated

    HOA & financial

    HOA
    • Has HOA: Yes
    • HOA fee: $33 monthly

    Other

    Other facts
    • Heating: Forced Air
    • Appliances: Dishwasher, Refrigerator, Disposal, Built-in Microwave, Double Oven, Water Heater, Dryer, Washer, Stove
    • AssociationYN: true
    • InteriorFeatures: Ceiling Fan(s), Kitchen Island, Window Treatments, Recessed Lighting, Walk-In Closet(s), Dining Area, Carpet, Open Floorplan, Wood Floors, Bar, Master Bath(s), Breakfast Area, Upgraded Countertops, Kitchen - Table Space, Kitchen - Gourmet, Family Room Off Kitchen, Stall Shower, Wine Storage
    • GarageYN: true
    • AttachedGarageYN: true
    • HeatingYN: true
    • CoolingYN: true
    • StructureType: Detached
    • ConstructionMaterials: Vinyl Siding
    • StoriesTotal: 3
    • ArchitecturalStyle: Colonial
    • SpecialListingConditions: Standard
    • CoveredSpaces: 2
    • Cooling: Central Air, Ceiling Fan(s)
    • ParkingFeatures: Paved Driveway, Attached Garage, Oversized, Asphalt, Garage Faces Front, Inside Entrance
    • BelowGradeFinishedArea: 1014
    • Basement: Y
    • MlsStatus: Active
    • Municipality: Unincorporated

    Price history

    DateEventPrice
    10/2/2020Sold$490,000+2.1%$131/sqft
    Source: Public Record Report a problem
    8/7/2020Pending sale$479,798$128/sqft
    Source: Long & Foster Real Estate, Inc. #MDFR268316 Report a problem
    8/6/2020Listed for sale$479,798+11.6%$128/sqft
    Source: Long & Foster Real Estate, Inc. #MDFR268316 Report a problem
    4/12/2019Sold$429,900$115/sqft
    Source: Public Record Report a problem
    4/3/2019Listed for sale$429,900$115/sqft
    Source: RE/MAX Results #1003659776 Report a problem
    3/17/2019Pending sale$429,900$115/sqft
    Source: RE/MAX Results #1003659776 Report a problem
    2/16/2019Price change$429,900-2.3%$115/sqft
    Source: RE/MAX Results #1003659776 Report a problem
    11/3/2018Price change$439,900-2.2%$118/sqft
    Source: RE/MAX Results #1003659776 Report a problem
    9/20/2018Listed for sale$450,000+84.4%$121/sqft
    Source: RE/MAX Results #1003659776 Report a problem
    10/26/2001Sold$244,000$65/sqft
    Source: Public Record Report a problem

    Public tax history

    YearProperty taxesTax assessment
    2025$6,435 +12.3%$519,367 +10.8%
    2024$5,729 +8%$468,800 +3.6%
    2023$5,304 +3.7%$452,567 -3.5%
    2022$5,114 +3.9%$468,800 +11.6%
    2021$4,924 +9.3%$420,100
    2020$4,506 +10.2%--
    2019$4,088 +11.4%$420,100 +34.1%
    2018$3,671 $313,200
    2017$3,671 +9.7%$313,200 +8.6%
    2016$3,346 $288,333 +4.5%
    2015$3,346 $275,900
    2014$3,346 $275,900
    2013-- $275,900 -1.3%
    2012-- $279,600
    2011-- $279,600
    2010-- $279,600 -35%
    2009-- $430,190 +11.5%
    2008-- $385,990 +12.9%
    2007-- $341,790 +14.9%
    2006-- $297,590 +14.1%
    2005-- $260,736 +16.5%
    2004-- $223,883 +19.7%
    2003-- $187,030 +0.4%
    2002-- $186,356 +0.4%
    2001-- $185,683

    Find assessor info on the county website

    Neighborhood: 21755

    Nearby schools

    GreatSchools rating
    Schools provided by the listing agent
    • Elementary: VALLEY
    • Middle: BRUNSWICK
    • High: BRUNSWICK
    • District: FREDERICK COUNTY PUBLIC SCHOOLS

    Source: The MLS. This data may not be complete. We recommend contacting the local school district to confirm school assignments for this home.

    Get a cash offer in 3 minutes
    Find out how much your home could sell for in as little as 3 minutes with a no-obligation cash offer.
    Estimated market value
    $678,500
    Get a cash offer in 3 minutes
    Find out how much your home could sell for in as little as 3 minutes with a no-obligation cash offer.
    Estimated market value
    $678,500