
Welcome to your slice of paradise! This stunning 4-bedroom, 2-bathroom WATERFRONT POOL HOME with canal access to Tampa Bay offers the perfect blend of luxury, comfort, and outdoor living. Whether you love entertaining, boating, or simply relaxing by the water, this home has everything you’ve been dreaming of. Step inside to discover 32" x 32" porcelain tile flooring throughout, an open-concept layout, and a designer touch in every corner. The modern solid wood kitchen features Calacatta quartzite countertops, sleek cabinetry, and high-end appliances. A striking glass-enclosed decorative wine wall adds a touch of sophistication to the main living space, making it ideal for hosting and relaxing alike. The primary suite is a true retreat, offering an expansive 11' x 13' walk-in closet and a luxurious ensuite bathroom with contemporary finishes. The real magic begins outdoors. The heated saltwater pool is complete with a sun shelf, LED lights, bubblers, electric heater, and state-of-the-art automation system—perfect for daytime fun or evening ambiance. The fully functional summer kitchen features a 5-burner built-in grill, oversized range hood, new refrigerator, propane cooktop, and a stunning Calacatta quartzite counter with a single-bowl sink—a true entertainer’s dream! Enjoy the fully fenced backyard with artificial turf, perfect for family or pets to play safely while taking in the breathtaking waterfront views. A 3ft picket fence adds charm and safety without obstructing the scenery. The covered back porch offers a cozy space to relax, and the side pergola is the ideal nook for your morning coffee or evening glass of wine. Boaters will fall in love with the new seawall, private dock, and a 10,000 lb boat lift, making it a breeze to head out to the Tampa Bay, nearby beaches, waterfront bars, or top fishing spots. Your Florida lifestyle starts right here. Additional features include, 2-car garage, ample interior and exterior entertaining spaces, beautifully landscaped and meticulously maintained. Located in a prime, quiet waterfront community. Whether you're seeking a family home, vacation escape, or entertainer's haven—this is a rare waterfront gem that offers it all. Schedule your private tour today and start living the Florida dream!
Sold for $840,000
$840,000
4644 BAY CREST DRIVE, TAMPA, FL 33615
4beds
2,050sqft
Single Family Residence
Built in 1967
8,250 Square Feet Lot
$802,200 Zestimate®
$410/sqft
$5,967 Estimated rent
Home value
$802,200
$746,000 - $866,000
$5,967/mo
Zestimate® history
Owner options
List your home for rent
$5,967/mo
Rent Zestimate®
Find your next renter with Zillow Rental Manager. Plus, with online applications, you can quickly screen prospective tenants – for free.
$5,967/mo
Rent Zestimate®
Refinance and save
$5,816/mo
Est. payment
Refinancing to a lower rate could help reduce your monthly payments and save thousands over the life of the loan.
$5,816/mo
Est. payment
Explore your selling options
Work with a Zillow partner agent
Leverage their expertise and Zillow's premium Showcase listings to get your home seen by more buyers.
Get startedList with your own agent
Get your home in front of millions of buyers by listing it on Zillow.
Learn how to do itSell it yourself
Take full control of how buyers see your home on Zillow by listing For Sale by Owner (FSBO).
List your homeWhat's special
Zillow last checked:
Listing updated:
Listed by:
Lisbety Mena 813-743-8873,
AVENUE HOMES LLC 833-499-2980,
Javier Mena Garcia 813-613-4625,
AVENUE HOMES LLC
Bought with:
Giuliana Cianfarani, 3614549
FIVE STAR REAL ESTATE OF FLORIDA LLC
Source: Stellar MLS,MLS#: TB8375831 Originating MLS: Suncoast Tampa
Originating MLS: Suncoast Tampa
Facts & features
Interior
Bedrooms & bathrooms
- Bedrooms: 4
- Bathrooms: 2
- Full bathrooms: 2
Primary bedroom
- Features: Walk-In Closet(s)
- Level: First
- Area: 195 Square Feet
- Dimensions: 15x13
Dining room
- Level: First
- Area: 224 Square Feet
- Dimensions: 16x14
Family room
- Level: First
- Area: 208 Square Feet
- Dimensions: 13x16
Kitchen
- Level: First
- Area: 224 Square Feet
- Dimensions: 14x16
Living room
- Level: First
- Area: 360 Square Feet
- Dimensions: 18x20
Heating
- Central
Cooling
- Central Air
Appliances
- Included: Dishwasher, Disposal, Dryer, Microwave, Range, Refrigerator, Tankless Water Heater, Washer
- Laundry: Inside, Laundry Room, Washer Hookup
Features
- Ceiling Fan(s), Open Floorplan, Solid Wood Cabinets, Stone Counters, Thermostat, Walk-In Closet(s)
- Flooring: Porcelain Tile, Tile
- Doors: Outdoor Grill, Outdoor Kitchen, Sliding Doors
- Windows: Blinds, Double Pane Windows
- Has fireplace: No
Interior area
- Total structure area: 2,763
- Total interior livable area: 2,050 sqft
Property
Parking
- Total spaces: 2
- Parking features: Driveway, Garage Door Opener
- Garage spaces: 2
- Has uncovered spaces: Yes
- Details: Garage Dimensions: 21x21
Features
- Levels: One
- Stories: 1
- Patio & porch: Porch, Rear Porch
- Exterior features: Garden, Irrigation System, Lighting, Outdoor Grill, Outdoor Kitchen, Rain Gutters
- Has private pool: Yes
- Pool features: Chlorine Free, Heated, In Ground, Lighting, Salt Water
- Fencing: Fenced,Vinyl
- Has view: Yes
- View description: Canal
- Has water view: Yes
- Water view: Canal
- Waterfront features: Canal Front, Waterfront, Canal - Saltwater, Saltwater Canal Access, Boat Ramp - Private, Lift, Seawall
- Frontage length: Canal: 75
Lot
- Size: 8,250 Square Feet
Details
- Parcel number: U0229170F3A0000000206.0
- Zoning: RSC-6
- Special conditions: None
Construction
Type & style
- Home type: SingleFamily
- Architectural style: Ranch,Traditional
- Property subtype: Single Family Residence
Materials
- Block, Concrete, Stucco
- Foundation: Slab
- Roof: Shingle
Condition
- New construction: No
- Year built: 1967
Utilities & green energy
- Sewer: Public Sewer
- Water: Public
- Utilities for property: Public, Water Available
Community & HOA
Community
- Features: Canal Front, Community Boat Ramp, Dock, Private Boat Ramp, Water Access, Waterfront
- Pet fee: $0 monthly
- Subdivision: BAY CREST PARK UNIT 12
HOA
- Has HOA: No
Location
- Region: Tampa
Financial & listing details
- Price per square foot: $410/sqft
- Tax assessed value: $566,942
- Annual tax amount: $6,972
- Date on market: 4/24/2025
- Cumulative days on market: 85 days
- Listing terms: Cash,Conventional,Other,VA Loan
- Ownership: Fee Simple
- Total actual rent: 120000
- Road surface type: Asphalt, Paved
Price history
| Date | Event | Price |
|---|---|---|
| 6/23/2026 | Listing removed | $9,000$4/sqft |
Source: Zillow Rentals Report a problem | ||
| 6/10/2026 | Price change | $9,000-10%$4/sqft |
Source: Zillow Rentals Report a problem | ||
| 6/2/2026 | Listed for rent | $10,000$5/sqft |
Source: Zillow Rentals Report a problem | ||
| 10/31/2025 | Sold | $840,000-2.3%$410/sqft |
Source:  Stellar MLS #TB8375831 Report a problem Stellar MLS #TB8375831 Report a problem | ||
| 9/15/2025 | Pending sale | $859,900$419/sqft |
Source: Stellar MLS #TB8375831 Report a problem | ||
| 8/19/2025 | Listed for sale | $859,900$419/sqft |
Source: Stellar MLS #TB8375831 Report a problem | ||
| 6/27/2025 | Listing removed | $859,900$419/sqft |
Source: Stellar MLS #TB8375831 Report a problem | ||
| 6/23/2025 | Price change | $859,900-1.1%$419/sqft |
Source: Stellar MLS #TB8375831 Report a problem | ||
| 4/26/2025 | Price change | $869,900-8.4%$424/sqft |
Source: Stellar MLS #TB8375831 Report a problem | ||
| 4/24/2025 | Listed for sale | $949,900+95.9%$463/sqft |
Source: Stellar MLS #TB8375831 Report a problem | ||
| 11/16/2020 | Sold | $485,000-0.8%$237/sqft |
Source: Public Record Report a problem | ||
| 9/22/2020 | Price change | $489,000-10.9%$239/sqft |
Source: W.I.T. REALTY LLC #A4478303 Report a problem | ||
| 9/16/2020 | Listed for sale | $549,000+128.8%$268/sqft |
Source: W.I.T. REALTY LLC #A4478303 Report a problem | ||
| 11/12/2019 | Sold | $240,000-20%$117/sqft |
Source: Public Record Report a problem | ||
| 8/29/2019 | Listed for sale | $300,000$146/sqft |
Source: IPRO REAL ESTATE INC. #T3195613 Report a problem | ||
Public tax history
| Year | Property taxes | Tax assessment |
|---|---|---|
| 2025 | $11,092 +59.1% | $566,942 +40.6% |
| 2024 | $6,972 +3.3% | $403,181 +3% |
| 2023 | $6,746 +4% | $391,438 +3% |
| 2022 | $6,488 +2.7% | $380,037 +4.6% |
| 2021 | $6,317 +10.3% | $363,237 +24.7% |
| 2020 | $5,729 +203.3% | $291,299 +84.6% |
| 2019 | $1,889 | $157,835 +1.9% |
| 2018 | $1,889 +3% | $154,892 -36.7% |
| 2017 | $1,833 +0.8% | $244,676 +64.7% |
| 2016 | $1,819 -0.6% | $148,586 +0.7% |
| 2015 | $1,831 | $147,553 +0.8% |
| 2014 | $1,831 | $146,382 +1.5% |
| 2013 | $1,831 -14.4% | $144,219 +1.7% |
| 2012 | $2,141 +3.8% | $141,808 +3% |
| 2011 | $2,062 +3.1% | $137,678 +1.5% |
| 2010 | $2,000 +3.2% | $135,643 +2.7% |
| 2009 | $1,938 -10.1% | $132,077 +0.1% |
| 2008 | $2,157 -8.2% | $131,945 +3% |
| 2007 | $2,349 -3.7% | $128,102 +2.5% |
| 2006 | $2,439 +0.3% | $124,978 +3% |
| 2005 | $2,431 | $121,338 +3% |
| 2004 | -- | $117,804 +1.9% |
| 2003 | -- | $115,607 +2.9% |
| 2002 | -- | $112,372 +1.6% |
| 2001 | -- | $110,602 -9.3% |
| 2000 | $2,200 | $121,905 |
Find assessor info on the county website
Neighborhood: Town 'n' Country
Nearby homes
- $--4 bd2 ba2k sqft4644 Bay Crest Dr #ID1337487P, Tampa, FL 33615Off Market
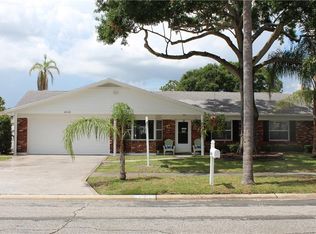
- $509,6003 bd2 ba1.4k sqft4646 Bay Crest Dr, Tampa, FL 33615Off Market

- $752,7004 bd3 ba2k sqft4642 Bay Crest Dr, Tampa, FL 33615Off Market
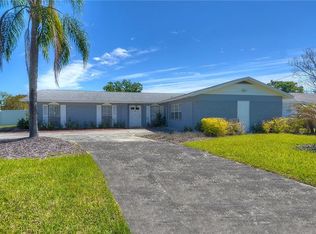
- $237,1394 bd3 ba2.1k sqft4709 Bay Crest Dr, Tampa, FL 33615Off Market
- $585,6004 bd2 ba1.7k sqft4648 Bay Crest Dr, Tampa, FL 33615Off Market
- $772,2003 bd3 ba1.8k sqft4643 Bay Crest Dr, Tampa, FL 33615Off Market
- $717,4003 bd2 ba1.9k sqft4645 Bay Crest Dr, Tampa, FL 33615Off Market
- $1,199,0004 bd4 ba2.8k sqft4640 Bay Crest Dr, Tampa, FL 33615Off Market
Nearby schools
GreatSchools rating
- 2/10Bay Crest Elementary SchoolGrades: PK-5Distance: 0.7 mi
- 3/10Webb Middle SchoolGrades: 6-8Distance: 1.7 mi
- 6/10Alonso High SchoolGrades: 9-12Distance: 2.8 mi
Get a cash offer in 3 minutes
Find out how much your home could sell for in as little as 3 minutes with a no-obligation cash offer.
Estimated market value
$802,200
Get a cash offer in 3 minutes
Find out how much your home could sell for in as little as 3 minutes with a no-obligation cash offer.
Estimated market value
$802,200
- Florida
- Hillsborough County
- Tampa
- 33615
- Town 'n' Country
- 4644 BAY CREST DRIVE
Nearby cities
Nearby neighborhoods
Nearby zip codes
Other Tampa Topics
