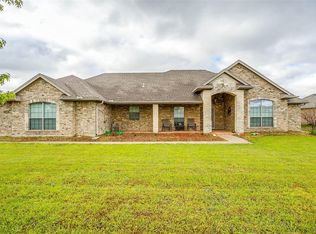
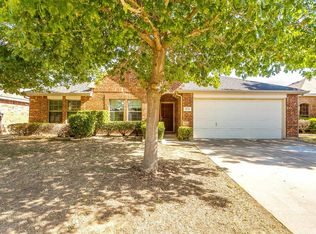
3/2/2 with an open kitchen, living and dining room. Kitchen has granite countertops and an island looking out into the living and dining area, perfect for entertaining. Primary bedroom is split with walk in closet. Primary bathroom has an oversized shower. Important Notice Protect Yourself from Rental Scams For your protection, 1st Choice Property Management only accepts security deposit payments in person at our office by certified funds (cashier's check or money order). We do not accept any form of payment online, over the phone, by wire transfer, Venmo, CashApp, Zelle, PayPal, or any other digital or mobile payment method. If anyone asks you to send money electronically or meet elsewhere, it is a scam. Please verify all information directly with our office before making any payments or signing documents. Our team will never request deposit or rent payment before you have personally viewed the property or before approval of an application. All leases will have a $99 Lease Renewal Fee. Resident Benefit Package $35/mo (Insurance Opt-out) $55/mo (Insurance Opt-in) - Included with ALL 1st Choice Property Management Residential Agreements is a Resident Benefits Package. Resident Benefits Package is REQUIRED with all lease agreements with 1st Choice. Tenants' Benefit Packages will be billed on a monthly basis. Below is a list and description of the benefits included in this package. It will be advertised specifically for each property and included in all Lease Agreements. CREDIT BUILDING: Landlord provides credit reporting to cast positive payment history through a third-party service. Landlords are not responsible for any misrepresentation, erroneous reporting, and/or lack of reporting by the third-party service. Tenant understands that any disputes will be handled directly between Tenant and the third-party service. GENERAL PEST CONTROL TREATMENT: Preoccupancy general treatment of interior and perimeter wall exterior. EASY ONLINE RESIDENT PORTAL: Used for Payments, Electronic Statements, and Maintenance Requests: You have 24/7 access to your Tenant Portal to submit maintenance requests, pay online using ECheck/ACH payment options only, as well as access to electronic documents. UTILITY AND MAINTENANCE REDUCTION PROGRAM: 1st Choice Property Management will facilitate delivery of HVAC filters to the property every 60 days under the Utility & Maintenance Reduction Program. Residents shall properly install the filter that is provided within two (2) days of receipt. Resident hereby acknowledges that the filters will be dated and subject to inspection by the Landlord upon reasonable notice to verify replacement has been timely made. If at any time Resident is unable to properly or timely install a filter, Resident shall immediately notify Landlord in writing. Resident's failure to properly and timely replace the filters is a material breach of this agreement and Landlord shall be entitled to exercise all rights and remedies it has against Resident and Resident shall be liable to Landlord for all damages to the property, A/C or heating system caused by Resident's neglect or misuse. 24hr MAINTENANCE HOTLINE: Get Live Support for after-hours, holidays, and weekend emergency calls. 1 MISSED APPOINTMENT WAIVER: We know things come up and appointments can be missed, so avoid that missed appointment fee for 1 forgiveness. (Once Annually) 1 ACH/NSF REVERSAL WAIVER: 1st Choice Property Management will grant a one-time waiver of a returned ACH or Check payment fee. (Once Annually) LATE PAY FORGIVENESS: Good for use once Annually (5 days max forgiveness, Once Annually) NO COST BATTERY REPLACEMENT: On Smoke Alarms, CO2 Detectors, and HVAC Control Unit. If you hear your detectors beeping due to low battery, give us a call and we will get you taken care of We are Partnered with FLEX: you can now split rent into smaller, more manageable payments. Home Buying Assistance: 1st Choice PM is a Licensed Real Estate Brokerage and offers buyer representation services and referrals to residents enrolled in the Resident Benefits Package for the purchase of real property. Compensation and detail of such services shall be agreed upon in a separate Agreement outside of this Lease. By submitting your information on this page you consent to being contacted by the Property Manager and RentEngine via SMS, phone, or email.
This property is not currently displayed as for sale or rent on Zillow. This may be different from what's on other websites or public sources.