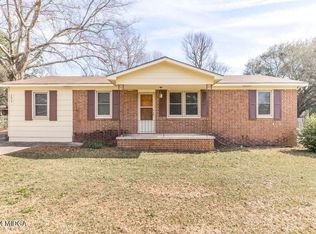
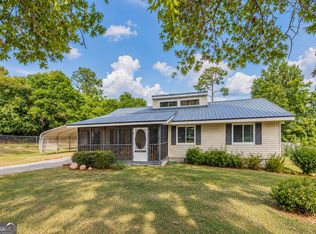
Welcome to this versatile 4 bedroom, 2.5 bath home offering the perfect combination of comfortable living space and an impressive 1,320 sq. ft. concrete block workshop on a fully fenced .48-acre lot. The workshop, formerly used for custom cabinet production, is equipped with electricity, plumbing, ventilation, a large air compressor system, half bath, and two overhead doors, making it an exceptional opportunity for a business, workshop, hobby space, or additional storage. Inside the home, the inviting living room welcomes you with a cozy gas fireplace and flows into a spacious split-bedroom floor plan. To one side, the dining room leads into the kitchen featuring tile flooring and ample cabinet & counter space, while the spacious primary suite offers a private ensuite bath. The opposite side of the home includes a massive laundry room with abundant storage space, a full hall bathroom, and additional three bedrooms. Two of those bedrooms are connected, offering a unique and flexible layout with a secondary bedroom/flex space featuring a closet and private access to the additional bedroom-perfect for a nursery, office, study, or private retreat. Step outside from the kitchen onto the large back deck, with a portion covered by an awning, creating a great space for outdoor entertaining or relaxing. Just steps away, the workshop offers incredible convenience for those who want their work and home life close together. Additional exterior features include a storage building, carport, and fully fenced yard. Adding even more value, the home features a BRAND-NEW ROOF installed in July 2026 with upgraded architectural shingles. Conveniently located just off I-475, this property offers easy access to surrounding Middle Georgia communities while providing an exceptional combination of home, workspace, storage, and flexibility.
Pending
$149,900
4644 Brookhaven Rd, Macon, GA 31206
4beds
1,440sqft
Single Family Residence
Built in 1959
0.48 Acres Lot
$149,800 Zestimate®
$104/sqft
$-- HOA
What's special
Cozy gas fireplaceFully fenced yardStorage buildingDining roomSpacious split-bedroom floor plan
- 21 days
- 553
- 42
Zillow last checked:
Listing updated:
Listed by:
Allie Monroe 478-258-9722,
Kelly Wood Realty
Source: GAMLS,MLS#: 10835029
Facts & features
Interior
Bedrooms & bathrooms
- Bedrooms: 4
- Bathrooms: 3
- Full bathrooms: 2
- 1/2 bathrooms: 1
- Main level bathrooms: 2
- Main level bedrooms: 4
Rooms
- Room types: Laundry
Dining room
- Features: Separate Room
Kitchen
- Features: Breakfast Bar, Pantry
Heating
- Natural Gas
Cooling
- Central Air, Electric
Appliances
- Included: Dishwasher, Gas Water Heater, Microwave, Oven/Range (Combo)
- Laundry: Other
Features
- Master On Main Level, Split Bedroom Plan
- Flooring: Laminate, Tile
- Basement: None
- Number of fireplaces: 1
- Fireplace features: Gas Log, Living Room
Interior area
- Total structure area: 1,440
- Total interior livable area: 1,440 sqft
- Finished area above ground: 1,440
- Finished area below ground: 0
Property
Parking
- Parking features: Carport, Detached, Garage
- Has garage: Yes
- Has carport: Yes
Features
- Levels: One
- Stories: 1
- Patio & porch: Deck, Porch
- Fencing: Back Yard,Chain Link,Fenced,Front Yard
Lot
- Size: 0.48 Acres
- Features: None
Details
- Additional structures: Outbuilding, Shed(s), Workshop
- Parcel number: L0830046
Construction
Type & style
- Home type: SingleFamily
- Architectural style: Traditional
- Property subtype: Single Family Residence
Materials
- Wood Siding
- Foundation: Pillar/Post/Pier
- Roof: Composition
Condition
- Resale
- New construction: No
- Year built: 1959
Utilities & green energy
- Sewer: Public Sewer
- Water: Public
- Utilities for property: Electricity Available, Natural Gas Available, Sewer Available, Water Available
Community & HOA
Community
- Features: None
- Subdivision: Brookhaven
HOA
- Has HOA: No
- Services included: None
Location
- Region: Macon
Financial & listing details
- Price per square foot: $104/sqft
- Tax assessed value: $101,422
- Annual tax amount: $983
- Date on market: 8/28/2026
- Cumulative days on market: 21 days
- Listing agreement: Exclusive Right To Sell
- Electric utility on property: Yes
Estimated market value
$149,800
$142,000 - $157,000
$1,678/mo
Price history
| Date | Event | Price |
|---|---|---|
| 9/3/2026 | Pending sale | $149,900$104/sqft |
Source:  GAMLS #10835029 Report a problem GAMLS #10835029 Report a problem | ||
| 8/28/2026 | Listed for sale | $149,900+305.1%$104/sqft |
Source: CGMLS #265246 Report a problem | ||
| 6/5/2020 | Sold | $37,000$26/sqft |
Source: Public Record Report a problem | ||
Public tax history
| Year | Property taxes | Tax assessment |
|---|---|---|
| 2025 | $629 -1.5% | $40,569 |
| 2024 | $639 +954.1% | $40,569 +17.1% |
| 2023 | $61 -90.4% | $34,649 +14.9% |
| 2022 | $634 +15% | $30,151 +14.8% |
| 2021 | $551 +5.1% | $26,273 +3.9% |
| 2020 | $525 -0.5% | $25,278 |
| 2019 | $527 -23% | $25,278 |
| 2018 | $685 -37.5% | $25,278 -20.7% |
| 2017 | $1,096 -21.6% | $31,860 |
| 2016 | $1,397 +8.3% | $31,860 |
| 2015 | $1,290 +14.7% | $31,860 +6.5% |
| 2014 | $1,124 | $29,912 |
| 2013 | -- | -- |
| 2012 | -- | -- |
| 2011 | -- | -- |
| 2010 | -- | -- |
| 2009 | $651 +850.8% | $74,780 +76.4% |
| 2008 | $68 -2.8% | $42,400 |
| 2007 | $70 -32.8% | $42,400 +150% |
| 2006 | $105 +60% | $16,960 |
| 2005 | $66 | $16,960 |
| 2004 | -- | $16,960 |
| 2003 | -- | $16,960 |
| 2002 | -- | $16,960 |
Find assessor info on the county website
Monthly payment
Est. payment
Payment breakdown
Explore the cost of this home by adjusting the details. Changes won't be saved.Climate risks
Neighborhood: 31206
Nearby schools
Schools provided by the listing agent
- Elementary: Veterans
- Middle: Weaver
- High: Westside
Source: GAMLS. This data may not be complete. We recommend contacting the local school district to confirm school assignments for this home.
Similar homes
- $149,0004 bd2 ba1.5k sqft4445 Pinedale Dr, Macon, GA 31206Active
 MLS ID #10808694, Shelbann Wright, Southern Classic Realtors. GAMLS
 - $172,0003 bd2 ba1.2k sqft4656 Wilson Rd, Macon, GA 31206For Sale
 MLS ID #264502, Paula Cook. CGMLS
 - $155,0003 bd2 ba1.1k sqft3803 Atwood Dr, Macon, GA 31204Active
 MLS ID #10839530, Brad Berg, Fickling & Company Inc.. GAMLS
 - $190,0003 bd2 ba1.2k sqft4554 Bishop Rd, Macon, GA 31206Active
 MLS ID #10844174, Darlene Venditto, Fickling & Company. GAMLS
 - $148,4003 bd2 ba1.2k sqft4216 W Oak Dr, Macon, GA 31210ActiveMLS ID #10808610, Shelley Six-Mays, Landmark Realty. GAMLS
- $159,0003 bd2 ba1.5k sqft579 Lynmore Ave, Macon, GA 31206ActiveMLS ID #10841380, Reginald Holliday, Keller Williams Realty Atl. Partners. GAMLS
- $175,0004 bd2 ba1.5k sqft4154 Vallie Dr, Macon, GA 31204ActiveMLS ID #10801652, Ebony Lowe Jones, Southern Classic Realtors. GAMLS
- $184,9844 bd2 ba1.3k sqft2672 Kent Dr, Macon, GA 31206ActiveMLS ID #10799148, Rebecca Wilder, Century 21 Realty 1 Professionals. GAMLS
- $175,0004 bd3 ba1.4k sqft2652 Antioch Rd, Macon, GA 31206ActiveMLS ID #10838728, Thaffi Wilson, Lokation Real Estate LLC. GAMLS
- $136,0003 bd2 ba1.1k sqft3926 San Juan Ave, Macon, GA 31206ActiveMLS ID #10795046, JoJo Poff, Southern Classic Realtors. GAMLS
- $179,8883 bd2 ba1.5k sqft246 Beaumont Hts, Macon, GA 31206ActiveMLS ID #10827945, Branden C Szwec, GA Real Estate Company. GAMLS
- $165,0003 bd2 ba1.3k sqft241 Park St, Macon, GA 31210ActiveMLS ID #10808713, Bobbie J Castillo, Southern Luxe Realty. GAMLS
- $159,9003 bd2 ba1.6k sqft3483 Napier Ave, Macon, GA 31204ActiveMLS ID #10711621, Kiiana Brown, Keller Williams Realty Atl. Partners. GAMLS
- $185,0003 bd2 ba1.9k sqft114 Culver St, Macon, GA 31204For Sale
 MLS ID #185922, Kason Wilkes, Rivoli Realty. MGMLS
 - $125,0002 bd2 ba1.3k sqft1280 Baker Dr, Macon, GA 31206ActiveMLS ID #10815325, Chrystal Watson, Fickling & Company Inc.. GAMLS
- $150,0003 bd2 ba1.2k sqft601 Friar Tuck Ln, Macon, GA 31220ActiveMLS ID #10821035, Evans Brown, Say Yes 2 the Address Realty. GAMLS
- $190,0003 bd2 ba1.3k sqft3857 Gadson Dr, Macon, GA 31204ActiveMLS ID #10837955, Shandreika Smith, Keller Williams Middle Georgia. GAMLS
- $199,9993 bd2 ba1.5k sqft1819 Canterbury Rd, Macon, GA 31206ActiveMLS ID #10773374, Princess Wesay, Virtual Properties Realty.com. GAMLS
- $207,5004 bd2 ba1.6k sqft4610 N Stratford Oaks Dr, Macon, GA 31210ActiveMLS ID #10844517, Brad Berg, Fickling & Company Inc.. GAMLS
- $164,9003 bd2 ba1.5k sqft825 Maple St, Macon, GA 31201ActiveMLS ID #10809607, Allyson Moody, Sheridan Solomon & Associates. GAMLS
