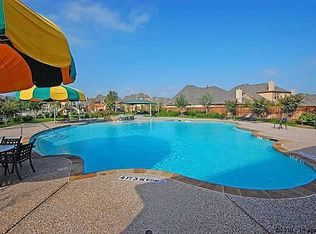
Well maintained one story home with a half story up. Would make a great in-law suite or game room. Hard to find THREE CAR garage on this corner lot with extensive landscaping. Great location to hop on 121 or NDT! Open floor plan with a study to the right of entry with closet that could serve as an additional bedroom. Dining room is spacious off of the entry. Kitchen features a large center island, stainless appliance, gas cooktop and a walk in pantry. Extra cabinets divide the breakfast room from the family room. Family room with fireplace and access to covered patio. Primary Suite with spacious walk in closet and two additional bedrooms on the main level. Upstairs is used as a 4th bedroom but would make a great game room as well. Full bath and 2 closets. Other features include built in cabinets in the garage, sprinkler system,, covered patio and Plantation Shutters. Neighborhood has a community pool and playground.
Sold
Price Unknown
4644 Canal St, Plano, TX 75024
4beds
2,552sqft
Single Family Residence
Built in 2010
9,147 Square Feet Lot
$639,300 Zestimate®
$--/sqft
$3,093 Estimated rent
Home value
$639,300
$607,000 - $671,000
$3,093/mo
Zestimate® history
Owner options
List your home for rent
$3,093/mo
Rent Zestimate®
Find your next renter with Zillow Rental Manager. Plus, with online applications, you can quickly screen prospective tenants – for free.
$3,093/mo
Rent Zestimate®
Refinance and save
$650/mo
Est. payment
Refinancing to a lower rate could help reduce your monthly payments and save thousands over the life of the loan.
$650/mo
Est. payment
Explore your selling options
Work with a Zillow partner agent
Leverage their expertise and Zillow's premium Showcase listings to get your home seen by more buyers.
Get startedList with your own agent
Get your home in front of millions of buyers by listing it on Zillow.
Learn how to do itSell it yourself
Take full control of how buyers see your home on Zillow by listing For Sale by Owner (FSBO).
List your homeWhat's special
Zillow last checked:
Listing updated:
Listed by:
Mary Anne Collins 0442169 2145050720,
EXP REALTY 888-519-7431,
Mary Ann Kellam 0450162 214-725-6027,
EXP REALTY
Bought with:
Robert Mitchell
Keller Williams DFW Preferred
Source: NTREIS,MLS#: 20594272
Facts & features
Interior
Bedrooms & bathrooms
- Bedrooms: 4
- Bathrooms: 3
- Full bathrooms: 3
Primary bedroom
- Features: Dual Sinks, En Suite Bathroom, Separate Shower, Walk-In Closet(s)
- Level: First
- Dimensions: 15 x 14
Bedroom
- Level: First
- Dimensions: 12 x 11
Bedroom
- Level: First
- Dimensions: 12 x 11
Breakfast room nook
- Features: Built-in Features
- Level: First
- Dimensions: 16 x 12
Dining room
- Level: First
- Dimensions: 16 x 12
Kitchen
- Features: Granite Counters, Kitchen Island, Pantry, Walk-In Pantry
- Level: First
- Dimensions: 16 x 14
Living room
- Features: Fireplace
- Level: First
- Dimensions: 18 x 15
Living room
- Level: Second
- Dimensions: 16 x 15
Office
- Level: First
- Dimensions: 11 x 10
Heating
- Central, Natural Gas
Cooling
- Central Air, Electric
Appliances
- Included: Gas Cooktop, Microwave
Features
- Granite Counters, In-Law Floorplan, Kitchen Island, Open Floorplan, Walk-In Closet(s)
- Flooring: Carpet, Tile, Wood
- Windows: Plantation Shutters, Window Coverings
- Has basement: No
- Number of fireplaces: 1
- Fireplace features: Family Room, Gas Starter
Interior area
- Total interior livable area: 2,552 sqft
Property
Parking
- Total spaces: 3
- Parking features: Door-Multi, Door-Single
- Attached garage spaces: 3
Features
- Levels: One and One Half
- Stories: 1.5
- Pool features: None
Lot
- Size: 9,147 Square Feet
- Features: Corner Lot, Interior Lot, Landscaped
Details
- Parcel number: R948900K00201
Construction
Type & style
- Home type: SingleFamily
- Architectural style: Traditional,Detached
- Property subtype: Single Family Residence
Materials
- Foundation: Slab
- Roof: Composition
Condition
- Year built: 2010
Utilities & green energy
- Sewer: Public Sewer
- Water: Public
- Utilities for property: Cable Available, Sewer Available, Water Available
Community & HOA
Community
- Subdivision: Pasquinellis Willow Crest Ph 3
HOA
- Has HOA: Yes
- Services included: All Facilities, Association Management
- HOA fee: $650 annually
- HOA name: cma
- HOA phone: 972-943-2828
Location
- Region: Plano
Financial & listing details
- Tax assessed value: $663,000
- Annual tax amount: $8,976
- Date on market: 4/24/2024
- Cumulative days on market: 2 days
Price history
| Date | Event | Price |
|---|---|---|
| 5/29/2024 | Sold | -- |
Source: NTREIS #20594272 Report a problem | ||
| 5/7/2024 | Pending sale | $659,000$258/sqft |
Source: NTREIS #20594272 Report a problem | ||
| 4/27/2024 | Contingent | $659,000$258/sqft |
Source: NTREIS #20594272 Report a problem | ||
| 4/24/2024 | Listed for sale | $659,000+96.7%$258/sqft |
Source: NTREIS #20594272 Report a problem | ||
| 12/20/2014 | Listing removed | $335,000$131/sqft |
Source: Ebby Halliday Realtors #13062305 Report a problem | ||
| 12/11/2014 | Listing removed | $2,400$1/sqft |
Source: Preston Plano Parkway #13048527 Report a problem | ||
| 12/11/2014 | Listed for sale | $335,000$131/sqft |
Source: Ebby Halliday Realtors #13062305 Report a problem | ||
| 11/17/2014 | Listed for rent | $2,400$1/sqft |
Source: Preston Plano Parkway #13048527 Report a problem | ||
Public tax history
| Year | Property taxes | Tax assessment |
|---|---|---|
| 2025 | $9,024 | $663,000 +12.5% |
| 2024 | -- | $589,243 +10% |
| 2023 | $2,071 -53.3% | $535,675 +10% |
| 2022 | $4,434 -0.1% | $486,977 +10% |
| 2021 | $4,438 +0.2% | $442,706 +3.6% |
| 2020 | $4,430 -0.4% | $427,433 -2.5% |
| 2019 | $4,448 +0.3% | $438,271 +6.3% |
| 2018 | $4,435 -0.3% | $412,238 +2.8% |
| 2017 | $4,448 | $400,956 +8.8% |
| 2016 | $4,448 -40.4% | $368,585 +6.7% |
| 2015 | $7,465 | $345,354 +4.8% |
| 2014 | $7,465 | $329,506 +11.9% |
| 2013 | -- | $294,405 -3.5% |
| 2012 | -- | $305,146 +2.9% |
| 2011 | -- | $296,672 +532.6% |
| 2010 | -- | $46,900 +24.1% |
| 2009 | -- | $37,800 -8.3% |
| 2008 | -- | $41,230 |
Find assessor info on the county website
Neighborhood: Willow Crest
Nearby homes
- $738,2004 bd4 ba3.1k sqft4642 Canal St, Plano, TX 75024Off Market

- $751,9004 bd3 ba3.8k sqft8712 Argentine Way, Plano, TX 75024Off Market
- $769,2004 bd3 ba3.8k sqft8715 Argentine Way, Plano, TX 75024Off Market
- $546,7003 bd2 ba2k sqft8710 Argentine Way, Plano, TX 75024Off Market
- $--6 bd5 ba4.1k sqft8713 Argentine Way, Plano, TX 75024Sold
- $777,8004 bd4 ba3.8k sqft8717 Argentine Way, Plano, TX 75024Off Market
- $790,2004 bd3 ba3.9k sqft4645 Canal St, Plano, TX 75024Off Market
- $739,3004 bd3 ba3.5k sqft4643 Canal St, Plano, TX 75024Off Market
Nearby schools
GreatSchools rating
- 10/10Borchardt Elementary SchoolGrades: PK-5Distance: 0.9 mi
- 10/10Fowler Middle SchoolGrades: 6-8Distance: 1.4 mi
- 8/10Lebanon Trail High SchoolGrades: 9-12Distance: 1.8 mi
Schools provided by the listing agent
- Elementary: Borchardt
- Middle: Fowler
- High: Lebanon Trail
- District: Frisco ISD
Source: NTREIS. This data may not be complete. We recommend contacting the local school district to confirm school assignments for this home.
Get a cash offer in 3 minutes
Find out how much your home could sell for in as little as 3 minutes with a no-obligation cash offer.
Estimated market value
$639,300
Get a cash offer in 3 minutes
Find out how much your home could sell for in as little as 3 minutes with a no-obligation cash offer.
Estimated market value
$639,300
- Texas
- Collin County
- Plano
- 75024
- Willow Crest
- 4644 Canal St
Nearby cities
Nearby neighborhoods
Nearby zip codes
Other Plano Topics
