Skip main navigation
Sold for $950,000
  • Listed by: Pinnacle Estate Properties, Inc. • Raquel Magro • 818-361-7027
    Bought with: Coldwell Banker Hallmark Realty
    $950,000

    4644 Coldwater Canyon Ave #402, Studio City, CA 91604

    3beds
    1,890sqft
    Condominium
    Built in 2009
    -- sqft lot
    $1,080,300 Zestimate®
    $503/sqft
    $5,357 Estimated rent

    Home value

    $1,080,300

    $1.02M - $1.16M

    $5,357/mo

    Zestimate® history
    Loading
    Loading...

    Owner options

    List your home for rent

    $5,357/mo

    Rent Zestimate®

    Find your next renter with Zillow Rental Manager. Plus, with online applications, you can quickly screen prospective tenants – for free.

    Learn more

    $5,357/mo

    Rent Zestimate®

    Refinance and save

    $6,532/mo

    Est. payment

    Refinancing to a lower rate could help reduce your monthly payments and save thousands over the life of the loan.

    See today's rates

    $6,532/mo

    Est. payment

    Explore your selling options

    Work with a Zillow partner agent

    Leverage their expertise and Zillow's premium Showcase listings to get your home seen by more buyers.

    Get started

    List with your own agent

    Get your home in front of millions of buyers by listing it on Zillow.

    Learn how to do it

    Sell it yourself

    Take full control of how buyers see your home on Zillow by listing For Sale by Owner (FSBO).

    List your home

    What's special

    Window viewsGourmet kitchenSun filled roomPicturesque balconyModern fireplaceNeighborhood viewsNew interior paint
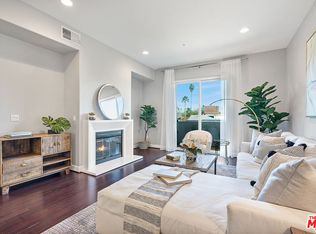
    Come discover "The Element", a modern sophisticated 20-unit condo community centrally located to experience the Studio City lifestyle. Contemporary living less than a mile away from Ventura Blvd. Enjoy casual dining near 5-star restaurants, local shopping, coffee shops, entertainment plus the best part is easy access to the 101 & 134 freeways. You will be impressed with the pristine condition of this building from the lobby area, earthy courtyard setting, subterranean tandem parking plus extra storage cabinet for all your extra household items. Elevator will take you up to the Penthouse level, Welcome to #402. Upon entering you will be greeted by 10" -foot-high ceilings, a spacious living room with a modern fireplace & custom cabinet with shelves and a separate dining area that is ideal for entertaining your guests. Gourmet kitchen will impress you with Caesarstone counter tops, wood cabinetry, stainless steel appliances and recess lighting. Hallway will lead you to the 1/2 bathroom and convenient laundry room with linen storage cabinet. Primary bedroom features a sun filled room with spectacular walk-in closet, picturesque balcony with neighborhood views and a spa-like inspired bathroom ready for you to relax after a hard day's work. Secondary bedrooms offer window views and wall to wall closet storage with easy access to the hall full bathroom. Unit features wood flooring, new interior paint (walls only), new Berber carpeting & window shutters. Some of the pictures have been virtually staged to provide perspective to the room sizes. Location, location, location right in the heart of Studio City!

    Zillow last checked:

    Listing updated:

    Listed by:

    Raquel Magro DRE #00920540 818-361-7027,

    Pinnacle Estate Properties, Inc.

    Bought with:

    Nona Galstyan, DRE #01989997

    Coldwell Banker Hallmark Realty

    Source: CRMLS,MLS#: SR23136613MLS LogoOriginating MLS: California Regional MLS

    Facts & features

    Interior

    Bedrooms & bathrooms
    • Bedrooms: 3
    • Bathrooms: 3
    • Full bathrooms: 2
    • 1/2 bathrooms: 1
    • Main level bathrooms: 3
    • Main level bedrooms: 3
    Rooms
    • Room types: Kitchen, Laundry, Living Room, Primary Bathroom, Primary Bedroom
    Bathroom
    • Features: Bathtub, Dual Sinks, Linen Closet, Soaking Tub, Tub Shower, Walk-In Shower
    Heating
    • Central
    Cooling
    • Central Air
    Appliances
    • Included: Dishwasher, Free-Standing Range, Microwave, Refrigerator
    • Laundry: Inside, Laundry Room
    Features
    • High Ceilings, Recessed Lighting
    • Flooring: Carpet, Laminate, Tile, Wood
    • Doors: Mirrored Closet Door(s), Panel Doors, Sliding Doors
    • Windows: Shutters
    • Has fireplace: Yes
    • Fireplace features: Living Room
    • Common walls with other units/homes: 2+ Common Walls,End Unit,No One Above
    Interior area
    • Total interior livable area: 1,890 sqft

    Property

    Parking
    • Parking features: Covered, Underground, Tandem
    Features
    • Levels: One
    • Stories: 1
    • Entry location: 1
    • Patio & porch: See Remarks
    • Pool features: None
    • Spa features: None
    • Has view: Yes
    • View description: Neighborhood
    Lot
    • Size: 0.42 Acres
    • Features: Near Public Transit
    Details
    • Additional structures: Storage
    • Parcel number: 2362020060
    • Zoning: LAR3
    • Special conditions: Trust

    Construction

    Type & style
    • Home type: Condo
    • Architectural style: Contemporary,Modern
    • Property subtype: Condominium
    • Attached to another structure: Yes
    Materials
    • Stucco
    • Foundation: Slab
    Condition
    • Updated/Remodeled,Turnkey
    • New construction: No
    • Year built: 2009

    Utilities & green energy

    • Sewer: Public Sewer
    • Water: Public

    Community & HOA

    Community
    • Features: Curbs, Street Lights, Suburban, Sidewalks, Gated
    • Security: Carbon Monoxide Detector(s), Fire Sprinkler System, Gated Community, Smoke Detector(s)
    HOA
    • Has HOA: Yes
    • Amenities included: Maintenance Grounds, Pet Restrictions, Pets Allowed, Storage, Trash, Water
    • Services included: Earthquake Insurance, Sewer
    • HOA fee: $486 monthly
    • HOA name: The Element
    • HOA phone: 818-956-6008
    Location
    • Region: Studio City

    Financial & listing details

    • Price per square foot: $503/sqft
    • Tax assessed value: $988,380
    • Date on market: 7/26/2023
    • Cumulative days on market: 35 days
    • Listing terms: Cash,Cash to New Loan
    • Road surface type: Paved

    Price history

    DateEventPrice
    9/27/2023Sold$950,000-2.6%$503/sqft
    Source: CRMLS #SR23136613 Report a problem
    8/30/2023Pending sale$975,000$516/sqft
    Source: CRMLS #SR23136613 Report a problem
    8/14/2023Price change$975,000-2%$516/sqft
    Source: CRMLS #SR23136613 Report a problem
    7/26/2023Listed for sale$995,000+84.3%$526/sqft
    Source: CRMLS #SR23136613 Report a problem
    4/26/2010Sold$540,000$286/sqft
    Source: Agent Provided Report a problem

    Public tax history

    YearProperty taxesTax assessment
    2026-- $988,380 +2%
    2025$11,766 +1.2%$969,000 +2%
    2024$11,629 +109.9%$950,000 +111.2%
    2023$5,542 +5%$449,782 +2%
    2022$5,280 +1.4%$440,964 +2%
    2021$5,205 -0.9%$432,318 +1%
    2020$5,253 $427,886 +2%
    2019$5,253 +4.6%$419,497 +2%
    2018$5,020 $411,272 +2%
    2017$5,020 +2.3%$403,209 +2%
    2016$4,907 +2.7%$395,304 +1.5%
    2015$4,779 +1.1%$389,367 +2%
    2014$4,726 $381,741 +2.5%
    2012-- $372,567 +2%
    2011-- $365,263 -15.8%
    2010-- $433,735
    Find assessor info on the county website

    Neighborhood: Studio City

    Nearby schools

    GreatSchools rating
    Get a cash offer in 3 minutes
    Find out how much your home could sell for in as little as 3 minutes with a no-obligation cash offer.
    Estimated market value
    $1,080,300
    Get a cash offer in 3 minutes
    Find out how much your home could sell for in as little as 3 minutes with a no-obligation cash offer.
    Estimated market value
    $1,080,300