Skip main navigation
Sold
  • $377,050

    4644 Cornelius Ave, Indianapolis, IN 46208

    4beds
    2,519sqft
    Residential, Single Family Residence
    Built in 1915
    9,147 Square Feet Lot
    $450,600 Zestimate®
    $150/sqft
    $2,869 Estimated rent

    Home value

    $450,600

    $406,000 - $505,000

    $2,869/mo

    Zestimate® history
    Loading
    Loading...

    Owner options

    List your home for rent

    $2,869/mo

    Rent Zestimate®

    Find your next renter with Zillow Rental Manager. Plus, with online applications, you can quickly screen prospective tenants – for free.

    Learn more

    $2,869/mo

    Rent Zestimate®

    Refinance and save

    $2,365/mo

    Est. payment

    Refinancing to a lower rate could help reduce your monthly payments and save thousands over the life of the loan.

    See today's rates

    $2,365/mo

    Est. payment

    Explore your selling options

    Work with a Zillow partner agent

    Leverage their expertise and Zillow's premium Showcase listings to get your home seen by more buyers.

    Get started

    List with your own agent

    Get your home in front of millions of buyers by listing it on Zillow.

    Learn how to do it

    Sell it yourself

    Take full control of how buyers see your home on Zillow by listing For Sale by Owner (FSBO).

    List your home

    What's special

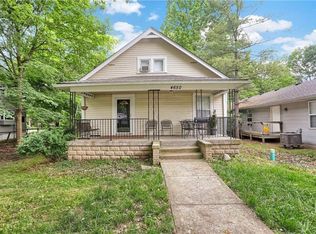
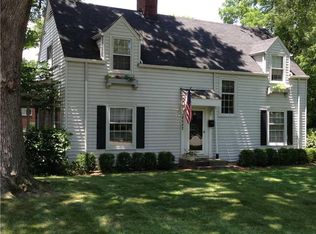
    A forever home or investment opportunity, either way it's got it all going on! Located steps from Butler University, Holcomb Gardens and a walk or bike ride to MK, Newfields and or the Tow Path. 3 second floor bedrooms with updated full bath and 4th living space on the 3rd floor (office, play room, or 4th bedroom). Basement features huge finished family room with full bath (split shower and 1/2 bath), laundry room and bonus room- tons of extra living space or could be 5th sleeping area. First floor has separate LR, DR, kitchen with newer stainless steel appliances and breakfast area, plus mud room and 1/2 bath. The entire 1st and 2nd floor have been painted and hardwoods refinished. A .21 acre lot offers fabulous outdoor spaces which include garden boxes, a fit pit, parking pad and oversized 2 car garage. The large covered front porch is great for summer evening dinners or simply hang out with friends. Updates include recent tankless water heater, HVAC, sewer line 2021 clean out and repairs, 5 windows replaced, crawl space encapsulated, 2021 roof , and 2024 water softener and tankless water heater! All the big ticket items have been done for you! Hurry this one is a deal!

    Zillow last checked:

    Listing updated:

    Listed by:

    Michael MacGill 317-253-7770,

    MacGill Team, P.C.,

    Kate MacGill

    Bought with:

    Kris Bashenow

    Real Broker, LLC

    Craig Deboor

    Real Broker, LLC

    Source: MIBOR as distributed by MLS GRID,MLS#: 22024709MLS Logo

    Facts & features

    Interior

    Bedrooms & bathrooms
    • Bedrooms: 4
    • Bathrooms: 3
    • Full bathrooms: 2
    • 1/2 bathrooms: 1
    • Main level bathrooms: 1
    Primary bedroom
    • Features: Hardwood
    • Level: Upper
    • Area: 144 Square Feet
    • Dimensions: 12X12
    Bedroom 2
    • Features: Hardwood
    • Level: Upper
    • Area: 120 Square Feet
    • Dimensions: 12X10
    Bedroom 3
    • Features: Hardwood
    • Level: Upper
    • Area: 100 Square Feet
    • Dimensions: 10X10
    Bedroom 4
    • Features: Carpet
    • Level: Upper
    • Area: 156 Square Feet
    • Dimensions: 13X12
    Bonus room
    • Features: Carpet
    • Level: Basement
    • Area: 35 Square Feet
    • Dimensions: 7X5
    Breakfast room
    • Features: Tile-Ceramic
    • Level: Main
    • Area: 60 Square Feet
    • Dimensions: 10X6
    Dining room
    • Features: Hardwood
    • Level: Main
    • Area: 169 Square Feet
    • Dimensions: 13X13
    Family room
    • Features: Carpet
    • Level: Basement
    • Area: 200 Square Feet
    • Dimensions: 20X10
    Kitchen
    • Features: Tile-Ceramic
    • Level: Main
    • Area: 120 Square Feet
    • Dimensions: 12X10
    Laundry
    • Features: Other
    • Level: Basement
    • Area: 81 Square Feet
    • Dimensions: 9X9
    Living room
    • Features: Hardwood
    • Level: Main
    • Area: 260 Square Feet
    • Dimensions: 20X13
    Mud room
    • Features: Tile-Ceramic
    • Level: Main
    • Area: 30 Square Feet
    • Dimensions: 6X5
    Heating
    • Forced Air, Natural Gas
    Appliances
    • Included: Dishwasher, Disposal, Microwave, Gas Oven, Refrigerator, Tankless Water Heater
    • Laundry: In Basement
    Features
    • Attic Stairway, Bookcases, Hardwood Floors, High Speed Internet, Pantry, Walk-In Closet(s)
    • Flooring: Hardwood
    • Windows: Window Green House, WoodWorkStain/Painted
    • Basement: Daylight,Partially Finished
    • Attic: Permanent Stairs
    Interior area
    • Total structure area: 2,519
    • Total interior livable area: 2,519 sqft
    • Finished area below ground: 546

    Property

    Parking
    • Total spaces: 2
    • Parking features: Detached
    • Garage spaces: 2
    Features
    • Levels: Three Or More
    • Patio & porch: Covered
    • Fencing: Fenced,Partial
    Lot
    • Size: 9,147 Square Feet
    • Features: Street Lights, Mature Trees, Trees-Small (Under 20 Ft)
    Details
    • Parcel number: 490611107002000801
    • Special conditions: Defects/None Noted,Sales Disclosure Supplements
    • Horse amenities: None

    Construction

    Type & style
    • Home type: SingleFamily
    • Architectural style: Traditional
    • Property subtype: Residential, Single Family Residence
    Materials
    • Aluminum Siding
    • Foundation: Block
    Condition
    • New construction: No
    • Year built: 1915

    Utilities & green energy

    • Water: Municipal/City

    Community & HOA

    Community
    • Subdivision: Stemples Cream Ridge
    HOA
    • Has HOA: No
    Location
    • Region: Indianapolis

    Financial & listing details

    • Price per square foot: $150/sqft
    • Tax assessed value: $208,500
    • Annual tax amount: $2,512
    • Date on market: 3/6/2025
    • Cumulative days on market: 2 days

    Price history

    DateEventPrice
    3/27/2026Listing removed$3,500$1/sqft
    Source: Zillow Rentals Report a problem
    3/24/2026Listed for rent$3,500+40.1%$1/sqft
    Source: Zillow Rentals Report a problem
    8/22/2025Listing removed$2,499$1/sqft
    Source: Zillow Rentals Report a problem
    7/23/2025Price change$2,499-5.7%$1/sqft
    Source: Zillow Rentals Report a problem
    7/2/2025Listed for rent$2,650$1/sqft
    Source: Zillow Rentals Report a problem
    4/8/2025Sold$377,050+0.5%$150/sqft
    Source: MIBOR as distributed by MLS GRID #22024709 Report a problem
    3/8/2025Pending sale$375,000$149/sqft
    Source: MIBOR as distributed by MLS GRID #22024709 Report a problem
    3/6/2025Listed for sale$375,000+74.4%$149/sqft
    Source: MIBOR as distributed by MLS GRID #22024709 Report a problem
    8/11/2017Sold$215,000-2.3%$85/sqft
    Source: Public Record Report a problem
    6/5/2017Price change$220,000-8.3%$87/sqft
    Source: Indy Metro West #21463928 Report a problem
    5/1/2017Price change$240,000-7.7%$95/sqft
    Source: Indy Metro West #21463928 Report a problem
    3/30/2017Listed for sale$260,000+33.4%$103/sqft
    Source: MIBOR REALTOR Association #21463928 Report a problem
    3/21/2011Listing removed$194,900$77/sqft
    Source: F. C. Tucker Company, Inc #21049718 Report a problem
    9/26/2010Listed for sale$194,900+8.3%$77/sqft
    Source: F. C. Tucker Company, Inc #21049718 Report a problem
    8/3/2010Listing removed$180,000$71/sqft
    Source: EASYstreet Realty, Inc. #21004480 Report a problem
    5/20/2010Price change$180,000-10%$71/sqft
    Source: EASYstreet Realty, Inc. #21004480 Report a problem
    1/30/2010Listed for sale$200,000$79/sqft
    Source: EASYstreet Realty, Inc. #21004480 Report a problem

    Public tax history

    YearProperty taxesTax assessment
    2025$2,529 +0.7%$208,500 -2.7%
    2024$2,513 -5.7%$214,200
    2023$2,666 +10%$214,200 -4.6%
    2022$2,423 -4.2%$224,500 +7.2%
    2021$2,530 -50.7%$209,500 -3.7%
    2020$5,137 +0.4%$217,600
    2019$5,115 +16.4%$217,600 +1.4%
    2018$4,395 +2.6%$214,700 +4.5%
    2017$4,284 -2.3%$205,500 +1.8%
    2016$4,387 +2.7%$201,900 +2.2%
    2014$4,270 +88.3%$197,500 +4.7%
    2013$2,268 $188,600 -7.3%
    2012$2,268 $203,400 +17%
    2011-- $173,900 -10.3%
    2010$2,008 -4.7%$193,800 -2.7%
    2009$2,107 $199,200 +1.8%
    2007-- $195,600 +50.5%
    2005-- $130,000
    2004-- $130,000
    2003-- $130,000 +190.2%
    2002-- $44,800 +199.9%
    2001-- $14,940
    2000-- $14,940
    Find assessor info on the county website

    Neighborhood: Butler-Tarkington

    Nearby schools

    GreatSchools rating
    Get a cash offer in 3 minutes
    Find out how much your home could sell for in as little as 3 minutes with a no-obligation cash offer.
    Estimated market value
    $450,600
    Get a cash offer in 3 minutes
    Find out how much your home could sell for in as little as 3 minutes with a no-obligation cash offer.
    Estimated market value
    $450,600