Skip main navigation
Closed
  • $590,000

    4644 Estate Dr, Newburgh, IN 47630

    4beds
    4,056sqft
    Single Family Residence
    Built in 2005
    0.28 Acres Lot
    $669,400 Zestimate®
    $--/sqft
    $4,056 Estimated rent

    Home value

    $669,400

    $636,000 - $710,000

    $4,056/mo

    Zestimate® history
    Loading
    Loading...

    Owner options

    List your home for rent

    $4,056/mo

    Rent Zestimate®

    Find your next renter with Zillow Rental Manager. Plus, with online applications, you can quickly screen prospective tenants – for free.

    Learn more

    $4,056/mo

    Rent Zestimate®

    Refinance and save

    $3,438/mo

    Est. payment

    Refinancing to a lower rate could help reduce your monthly payments and save thousands over the life of the loan.

    See today's rates

    $3,438/mo

    Est. payment

    Explore your selling options

    Work with a Zillow partner agent

    Leverage their expertise and Zillow's premium Showcase listings to get your home seen by more buyers.

    Get started

    List with your own agent

    Get your home in front of millions of buyers by listing it on Zillow.

    Learn how to do it

    Sell it yourself

    Take full control of how buyers see your home on Zillow by listing For Sale by Owner (FSBO).

    List your home

    What's special

    Modern livingFire pitStudy areaNew landscapingWall of windowsFormal dining roomTraditional style
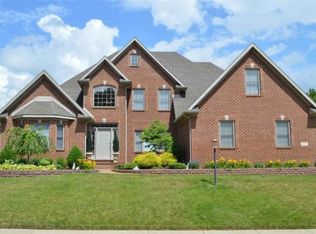
    Welcome to this inviting home in Linwood Estates, conveniently situated near hospitals, shopping, and located between Evansville and Newburgh. This well-maintained residence offers traditional style and comfort for modern living. As you enter, a two-story foyer welcomes you, setting the stage for the warmth and functionality found throughout. To the right, a formal dining room awaits, ideal for hosting gatherings and special occasions. On the left, a spacious office with the additional of recently added office doors provides a dedicated workspace or study area. The heart of the home lies in the great room, with a fireplace, built-in shelving, and a wall of windows overlooking the backyard. Hardwood floors flow seamlessly throughout the entire main level, adding charm and character to the space. The open-concept kitchen features granite countertops, a sizable island, and stainless steel appliances, including a gas cooktop with hood. Recent updates such as a new backsplash enhance the contemporary feel, while ample cabinetry and a pantry offer plenty of storage. Adjacent to the kitchen, a welcoming hearth room provides a comfortable space for relaxation or casual gatherings. Recent upgrades include all new landscaping with an expanded back patio, complete with a fire pit and seating, as well as hot tub electrical installation. Other recent updates per owner include a new HVAC and AC unit upstairs, water softener, dishwasher, refrigerator, kitchen lighting, paint throughout, lighting throughout, and a garage door opener. These enhancements elevate the functionality and appeal of this charming home. Experience the convenience and comfort of this home's living with this meticulously maintained property. Seller is offering one year AHS $515 home warranty.

    Zillow last checked:

    Listing updated:

    Listed by:

    Cyndi B Byrley Office:812-858-2400,

    ERA FIRST ADVANTAGE REALTY, INC

    Bought with:

    Carolyn S McClintock, RB14021661

    F.C. TUCKER EMGE

    Source: IRMLS,MLS#: 202412324MLS Logo

    Facts & features

    Interior

    Bedrooms & bathrooms
    • Bedrooms: 4
    • Bathrooms: 4
    • Full bathrooms: 3
    • 1/2 bathrooms: 1
    • Main level bedrooms: 1
    Bedroom 1
    • Level: Main
    Bedroom 2
    • Level: Upper
    Dining room
    • Level: Main
    • Area: 195
    • Dimensions: 13 x 15
    Family room
    • Level: Main
    • Area: 195
    • Dimensions: 13 x 15
    Kitchen
    • Level: Main
    • Area: 400
    • Dimensions: 20 x 20
    Living room
    • Level: Main
    • Area: 380
    • Dimensions: 20 x 19
    Office
    • Level: Main
    • Area: 182
    • Dimensions: 14 x 13
    Heating
    • Natural Gas
    Cooling
    • Central Air
    Appliances
    • Included: Disposal, Dishwasher, Microwave, Refrigerator, Washer, Gas Cooktop, Dryer-Gas, Exhaust Fan, Oven-Built-In, Gas Water Heater
    • Laundry: Main Level, Washer Hookup
    Features
    • Sound System, Bookcases, Tray Ceiling(s), Ceiling Fan(s), Walk-In Closet(s), Crown Molding, Main Level Bedroom Suite
    • Flooring: Hardwood, Carpet, Ceramic Tile
    • Basement: Crawl Space
    • Number of fireplaces: 1
    • Fireplace features: Living Room, Gas Log
    Interior area
    • Total structure area: 4,056
    • Total interior livable area: 4,056 sqft
    • Finished area above ground: 4,056
    • Finished area below ground: 0

    Property

    Parking
    • Total spaces: 3
    • Parking features: Attached, Garage Door Opener, Aggregate
    • Attached garage spaces: 3
    • Has uncovered spaces: Yes
    Features
    • Levels: One and One Half
    • Stories: 1
    • Has spa: Yes
    • Spa features: Jet Tub
    Lot
    • Size: 0.28 Acres
    • Dimensions: 100x125
    • Features: Level, City/Town/Suburb
    Details
    • Parcel number: 871228301019.000019
    • Other equipment: Built-In Entertainment Ct

    Construction

    Type & style
    • Home type: SingleFamily
    • Architectural style: Traditional
    • Property subtype: Single Family Residence
    Materials
    • Brick
    Condition
    • New construction: No
    • Year built: 2005

    Utilities & green energy

    • Gas: CenterPoint Energy
    • Sewer: City
    • Water: City, Indiana American Water Co

    Community & neighborhood

    Security
    • Security features: Security System
    Community
    • Community features: Sidewalks
    Location
    • Region: Newburgh
    • Subdivision: Other

    HOA & financial

    HOA
    • Has HOA: Yes
    • HOA fee: $600 annually

    Other

    Other facts
    • Listing terms: Cash,Conventional,FHA,VA Loan

    Price history

    DateEventPrice
    5/10/2024Sold$590,000-0.9%
    Source: IRMLS #202412324 Report a problem
    4/18/2024Pending sale$595,500
    Source: IRMLS #202412324 Report a problem
    4/13/2024Listed for sale$595,500+32.6%
    Source: IRMLS #202412324 Report a problem
    8/2/2018Listing removed$449,000$111/sqft
    Source: ERA First Advantage Realty, Inc. #201740350 Report a problem
    7/5/2018Price change$449,000-4.4%$111/sqft
    Source: ERA First Advantage Realty, Inc. #201740350 Report a problem
    4/20/2018Price change$469,900-2.1%$116/sqft
    Source: ERA First Advantage Realty, Inc. #201740350 Report a problem
    1/11/2018Price change$479,900-5.9%$118/sqft
    Source: ERA First Advantage Realty, Inc. #201740350 Report a problem
    8/30/2017Listed for sale$509,900$126/sqft
    Source: ERA FIRST ADVANTAGE REALTY, INC #201740350 Report a problem

    Public tax history

    YearProperty taxesTax assessment
    2025$4,571 +9.6%$563,100 +0.9%
    2024$4,169 -7.2%$558,000 +8.3%
    2023$4,494 +19%$515,000 -1.6%
    2022$3,778 +5.9%$523,500 +25%
    2021$3,566 -1%$418,800 +8%
    2020$3,602 +1.2%$387,800 -1%
    2019$3,559 +6.2%$391,800 +0.8%
    2018$3,352 +1.9%$388,500 +6.2%
    2017$3,289 -1.4%$365,900 -0.1%
    2016$3,335 +1.4%$366,200 -4.1%
    2014$3,289 -11%$381,800 -11.5%
    2013$3,694 -2.9%$431,300 -0.9%
    2012$3,804 -7.6%$435,300 -5.2%
    2011$4,119 +0.5%$459,200 -1.3%
    2010$4,098 +3.6%$465,100 +1.3%
    2009$3,954 +7.4%$459,200 +1.8%
    2007$3,680 -33.4%$451,000
    2006$5,524 $451,000
    2005-- $451,000

    Find assessor info on the county website

    Neighborhood: 47630

    Nearby schools

    GreatSchools rating
    Schools provided by the listing agent
    • Elementary: Newburgh
    • Middle: Castle South
    • High: Castle
    • District: Warrick County School Corp.

    Source: IRMLS. This data may not be complete. We recommend contacting the local school district to confirm school assignments for this home.

    Get pre-qualified for a loan
    At Zillow Home Loans, we can pre-qualify you in as little as 5 minutes with no impact to your credit score.

    An equal housing lender. NMLS #10287.

    Sell for more on Zillow
    Get a Zillow Showcase℠ listing at no additional cost and you could sell for .
    $669,400
    2% more
    +$13,388
    With Zillow Showcase(estimated)
    $682,788