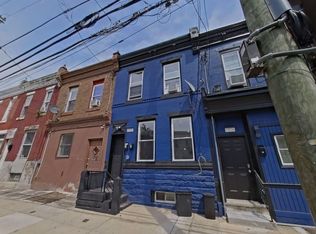
This beautifully updated first-floor apartment at 4644 G Street offers a perfect blend of modern convenience and classic Philadelphia charm within a meticulously maintained triplex. The residence has been recently renovated and freshly painted, featuring a spacious two-bedroom, one-bathroom layout that is move-in ready. High-quality hardwood floors run throughout the living spaces, complemented by a contemporary kitchen fully equipped with sleek stainless steel appliances. Because this unit is located on the first floor, residents enjoy the significant benefit of easy access without the hassle of navigating multiple flights of stairs. The property is ideally situated in the heart of the Hunting Park neighborhood, providing an excellent location for commuters and those who enjoy local amenities. Residents are only a short distance from the Broad Street Line and major thoroughfares like Roosevelt Boulevard, making travel throughout the city exceptionally convenient. The surrounding area is rich with shopping centers and a diverse array of restaurants, while the historic Hunting Park recreation area offers green space just blocks away. For those interested in seeing the space immediately, a full video recorded tour is available and can be sent directly via text or email upon request.
Townhouse for rent
$1,200/moFees may apply
4644 G St, # 1, Philadelphia, PA 19120
2beds
800sqft
Price may not include required fees and charges. Learn more|
Townhouse
Available now
Cats, dogs OK
Air conditioner, electric
Open parking parking
Central, electric, natural gas
What's special
Contemporary kitchenSleek stainless steel appliancesBeautifully updated first-floor apartmentMeticulously maintained triplexSpacious two-bedroom one-bathroom layoutHigh-quality hardwood floors
- 20 days |
- -- |
- -- |
Zillow last checked:
Listing updated:
Travel times

Let’s turn your rent into credit progress
Build credit history with every on-time payment and get credit for the payment you’re already making.
Facts & features
Interior
Bedrooms & bathrooms
- Bedrooms: 2
- Bathrooms: 1
- Full bathrooms: 1
Rooms
- Room types: Primary Bedroom
Heating
- Central, Electric, Natural Gas
Cooling
- Air Conditioner, Electric
Appliances
- Included: Gas Water Heater
Features
- Has basement: Yes
Interior area
- Total interior livable area: 800 sqft
Property
Parking
- Parking features: On Street, Open
- Has uncovered spaces: Yes
- Details: Contact manager
Features
- Exterior features: Basement
- Pool features: Contact manager
Construction
Type & style
- Home type: Townhouse
- Property subtype: Townhouse
Condition
- Year built: 1930
Building
Management
- Pets allowed: Yes
Community & HOA
HOA
- Amenities included: Parking
Location
- Region: Philadelphia
Financial & listing details
- Lease term: Contact For Details
Nearby apartments for rent


Price history
| Date | Event | Price |
|---|---|---|
| 8/12/2026 | Listed for rent | $1,200$2/sqft |
Source: Bright MLS #PAPH2622952 Report a problem | ||
| 8/12/2026 | Listing removed | $1,200$2/sqft |
Source: Zillow Rentals Report a problem | ||
| 5/14/2026 | Listed for rent | $1,200$2/sqft |
Source: Zillow Rentals Report a problem | ||
Neighborhood: Feltonville
Nearby schools
GreatSchools rating
- NABarton Clara SchoolGrades: K-2Distance: 0.5 mi
- 5/10Feltonville School Of Arts & SciencesGrades: 6-8Distance: 0.6 mi
- 2/10Olney High SchoolGrades: 9-12Distance: 0.9 mi
Similar homes for rent

There are 2 available units in this apartment building