Skip main navigation
Sold for $144,999
  • $144,999

    4644 Gertrude St, Dearborn Heights, MI 48125

    3beds
    988sqft
    Single Family Residence
    Built in 1955
    5,227 Square Feet Lot
    $147,600 Zestimate®
    $147/sqft
    $1,532 Estimated rent

    Home value

    $147,600

    $134,000 - $161,000

    $1,532/mo

    Zestimate® history
    Loading
    Loading...

    Owner options

    List your home for rent

    $1,532/mo

    Rent Zestimate®

    Find your next renter with Zillow Rental Manager. Plus, with online applications, you can quickly screen prospective tenants – for free.

    Learn more

    $1,532/mo

    Rent Zestimate®

    Refinance and save

    $1,074/mo

    Est. payment

    Refinancing to a lower rate could help reduce your monthly payments and save thousands over the life of the loan.

    See today's rates

    $1,074/mo

    Est. payment

    Explore your selling options

    Work with a Zillow partner agent

    Leverage their expertise and Zillow's premium Showcase listings to get your home seen by more buyers.

    Get started

    List with your own agent

    Get your home in front of millions of buyers by listing it on Zillow.

    Learn how to do it

    Sell it yourself

    Take full control of how buyers see your home on Zillow by listing For Sale by Owner (FSBO).

    List your home

    What's special

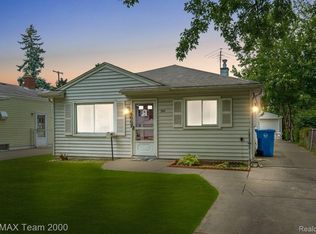
    As you pull down Gertrude Street, the warmth of this beautiful ranch illuminates your path. You step from your vehicle and set eyes on a cozy porch that begs you to sit and enjoy the fall colors a while. With your very first step into your future home, the brand new flooring and carpet greet you. They will be your guide you through this adorable home. You take a moment at the landing and realize that the living room can hold all of the big, comfy furniture you would love to come home to after a long day. The sizeable kitchen has all the counter space you'll ever need to create great feasts while its cupboards can hold all of your culinary secrets and gadgets. The newer appliances will make any level chef grin. The dining area can host dinner gathering of any size. As you head down the hall, a smile breaks across your face. You notice the attic fan. A step or two into the newly updated bathroom reveals a brand new walk-in shower. This bathroom could make any morning routine a snap. Next, we head to the primary bedroom. It will be your sanctuary for deep relaxation and slumber. The dimensions also make it a place you can make your own, housing all that you hold dear. There are endless possibilities with the two other bedrooms: guest room, fitness room, gaming room. You decide. As you step out the side door, you've found your backyard oasis. The lengthy covered patio can hold any configuration of tables and lounge chairs and has the charm of a time gone by. The yard can even hold your next cornhole tournament. The two and a half car garage is any mechanic’s dream. Set your mind to rest, all of the mechanics in the house are brand new! Make your appointment today!

    Zillow last checked:

    Listing updated:

    Listed by:

    Scott Bergeron 313-274-1700,

    Century 21 Curran & Oberski

    Bought with:

    Blake Tackett, 6501463053

    Century 21 Curran & Oberski

    Source: Realcomp II,MLS#: 20251037190MLS Logo

    Facts & features

    Interior

    Bedrooms & bathrooms
    • Bedrooms: 3
    • Bathrooms: 1
    • Full bathrooms: 1
    Primary bedroom
    • Level: Entry
    • Area: 120
    • Dimensions: 12 X 10
    Bedroom
    • Level: Entry
    • Area: 110
    • Dimensions: 11 X 10
    Bedroom
    • Level: Entry
    • Area: 110
    • Dimensions: 11 X 10
    Other
    • Level: Entry
    • Area: 42
    • Dimensions: 7 X 6
    Kitchen
    • Level: Entry
    • Area: 187
    • Dimensions: 11 X 17
    Living room
    • Level: Entry
    • Area: 238
    • Dimensions: 17 X 14
    Heating
    • Forced Air, Natural Gas
    Features
    • Has basement: No
    • Has fireplace: No
    Interior area
    • Total interior livable area: 988 sqft
    • Finished area above ground: 988

    Property

    Parking
    • Total spaces: 2.5
    • Parking features: Twoand Half Car Garage, Detached
    • Garage spaces: 2.5
    Features
    • Levels: One
    • Stories: 1
    • Entry location: GroundLevelwSteps
    • Pool features: None
    Lot
    • Size: 5,227 Square Feet
    • Dimensions: 40 x 125
    Details
    • Parcel number: 33051042239000
    • Special conditions: Short Sale No,Standard

    Construction

    Type & style
    • Home type: SingleFamily
    • Architectural style: Ranch
    • Property subtype: Single Family Residence
    Materials
    • Aluminum Siding
    • Foundation: Slab
    • Roof: Asphalt
    Condition
    • New construction: No
    • Year built: 1955

    Utilities & green energy

    • Sewer: Public Sewer
    • Water: Public

    Community & HOA

    Community
    • Subdivision: DEARBORN HOMES SUB 8
    HOA
    • Has HOA: No
    Location
    • Region: Dearborn Heights

    Financial & listing details

    • Price per square foot: $147/sqft
    • Tax assessed value: $32,216
    • Annual tax amount: $1,652
    • Date on market: 9/20/2025
    • Cumulative days on market: 23 days
    • Listing agreement: Exclusive Right To Sell
    • Listing terms: Cash,Conventional,FHA,Va Loan

    Price history

    DateEventPrice
    12/19/2025Sold$144,999+0.1%$147/sqft
    Source: Realcomp II #20251037190 Report a problem
    10/10/2025Pending sale$144,900$147/sqft
    Source: Realcomp II #20251037190 Report a problem
    9/20/2025Listed for sale$144,900$147/sqft
    Source: Realcomp II #20251037190 Report a problem

    Public tax history

    YearProperty taxesTax assessment
    2025-- $59,200 +13.6%
    2024-- $52,100 +16.3%
    2023-- $44,800 +16.1%
    2022-- $38,600 +7.8%
    2021-- $35,800
    2020$1,474 +3.8%$35,800 +8.5%
    2019$1,420 $33,000 +20%
    2018$1,420 $27,500 +4.2%
    2017-- $26,400 +0.8%
    2016$1,192 $26,200 +4.4%
    2015$1,192 -53.6%$25,100 -7%
    2013$2,570 +115.6%$27,000 -14.3%
    2010$1,192 $31,500 -31.2%
    2008-- $45,800 -4.2%
    2006$988 -33.9%$47,800 -0.8%
    2005$1,495 +3.8%$48,200 +7.1%
    2003$1,440 $45,000 +52%
    2001-- $29,611 +3.2%
    2000$1,298 $28,693
    Find assessor info on the county website

    Neighborhood: 48125

    Nearby schools

    GreatSchools rating
    Get a cash offer in 3 minutes
    Find out how much your home could sell for in as little as 3 minutes with a no-obligation cash offer.
    Estimated market value
    $147,600
    Get a cash offer in 3 minutes
    Find out how much your home could sell for in as little as 3 minutes with a no-obligation cash offer.
    Estimated market value
    $147,600