Skip main navigation
Off market
  • Price Unknown

    4644 Glen Haven Dr, Grand Rapids, MI 49518

    3beds
    1,459sqft
    Townhouse
    Built in 2024
    -- sqft lot
    $-- Zestimate®
    $--/sqft
    $2,644 Estimated rent

    Home value

    Not available

    Estimated sales range

    Not available

    $2,644/mo

    Zestimate® history
    Loading
    Loading...

    Owner options

    List your home for rent

    $2,644/mo

    Rent Zestimate®

    Find your next renter with Zillow Rental Manager. Plus, with online applications, you can quickly screen prospective tenants – for free.

    Learn more

    $2,644/mo

    Rent Zestimate®

    Refinance and save

    Refinancing to a lower rate could help reduce your monthly payments and save thousands over the life of the loan.

    See today's rates

    Explore your selling options

    Work with a Zillow partner agent

    Leverage their expertise and Zillow's premium Showcase listings to get your home seen by more buyers.

    Get started

    List with your own agent

    Get your home in front of millions of buyers by listing it on Zillow.

    Learn how to do it

    Sell it yourself

    Take full control of how buyers see your home on Zillow by listing For Sale by Owner (FSBO).

    List your home

    What's special

    Center islandSpacious great roomPrivate bathGranite countersLarge primary suitePowder roomOpen concept layout

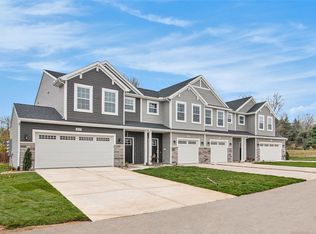
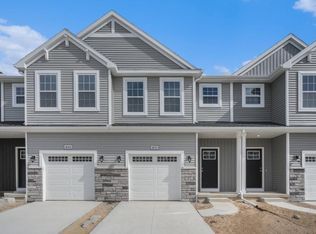
    Move in ready 3 bedroom, 2.5 bath, 1 car garage townhome in Woodhaven located in the Kentwood school district.. One of he only NEW townhome options in Kentwood! Enjoy this well laid out townhome featuring 3 bedrooms, 2.5 baths and 1,478 sq/ft of living space. The first floor offers an open concept layout with spacious great room that is open to the kitchen with center island and dining nook. The first floor powder room is conveniently located for guests. The kitchen will feature white cabinets, granite counters, tile backsplash, and SS appliances; range, microhood, dishwasher, and refrigerator. The second floor includes a large primary suite equipped with a private bath and large walk in closet.

    This property is not currently displayed as for sale or rent on Zillow. This may be different from what's on other websites or public sources.


    Zillow last checked:

    Listing updated:

    Source: Allen Edwin HomesMLS Logo

    Facts & features

    Interior

    Bedrooms & bathrooms
    • Bedrooms: 3
    • Bathrooms: 3
    • Full bathrooms: 2
    • 1/2 bathrooms: 1
    Rooms
    • Room types: [{"RoomType":"Walk-in Closets"}]
    Features
    • Walk-In Closet(s)
    Interior area
    • Total interior livable area: 1,459 sqft

    Property

    Parking
    • Total spaces: 1
    • Parking features: Garage
    • Garage spaces: 1
    Features
    • Levels: 2.0
    • Stories: 2

    Construction

    Type & style
    • Home type: Townhouse
    • Property subtype: Townhouse
    Condition
    • New Construction
    • New construction: Yes
    • Year built: 2024
    Details
    • Builder name: Allen Edwin Homes

    Community & HOA

    Community
    • Subdivision: Woodhaven
    Location
    • Region: Grand Rapids

    Financial & listing details

    • Date on market: 4/7/2024

    Price history

    DateEventPrice
    4/17/2024Listing removed$289,900$199/sqft
    Source: Allen Edwin Homes Report a problem
    4/7/2024Listed for sale$289,900$199/sqft
    Source: Allen Edwin Homes Report a problem

    Public tax history

    Tax history is unavailable.

    Neighborhood: 49518

    Nearby schools

    GreatSchools rating
    Schools provided by the MLS
    • Elementary: Endeavor Elementary School
    • Middle: Crestwood Middle School
    • High: East Kentwood High School
    • District: Kentwood PSD

    Source: Allen Edwin Homes. This data may not be complete. We recommend contacting the local school district to confirm school assignments for this home.