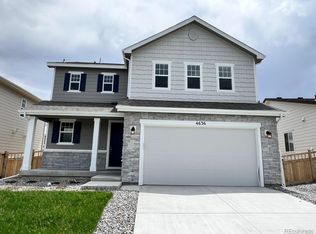
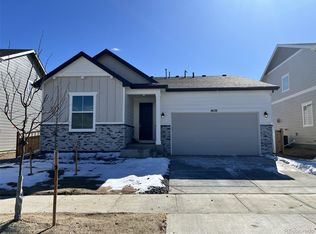
Huge price drop! This amazing Richmond Citrine model features many upgrades currently not available on new homes with full backyard landscaping already complete! Check out this gorgeous 4 bed, 3 bath home. The main floor bedroom and bath are great for guests or a home office. With LVP flooring throughout the main level, the area flows nicely. With an oversized quartz island in the kitchen, you have space for entertaining or preparing your gourmet meals! The dining space features a huge sliding door overlooking the covered patio. The dining space and living room are all open and bright. The family room has soaring ceilings with a large tv ready for you!
Upstairs find a large primary suite with huge walk in closet and beautiful private bath. The spacious bedroom can easily fit a king set. Two more well sized bedrooms, another full bath and large laundry room complete the upper level. Find yourself spending evenings on the large 16'x10' covered patio overlooking the newly landscaped backyard. Room to add some raised garden beds!
With the incredible amenities of Brighton Crossing, indoor and outdoor pool access, three fitness centers, parks, walking trails with shopping and restaurants close by, you don't want to miss this ready to go, almost new home! Upgrades include: tankless water heater, epoxy garage floor, quartz counters, prewires for lighting, custom window coverings, fans throughout, sprinkler system and more.
Sold for $525,000
Zillow last checked:
Listing updated:
Bought with:
Jon Paul Matzke, 100079526
Blue Yeti Homes
Source: REcolorado as distributed by MLS GRID,MLS#: 2103546
Price history
| Date | Event | Price |
|---|---|---|
| 9/5/2025 | Sold | $525,000+1%$252/sqft |
Source:  REcolorado as distributed by MLS GRID #2103546 Report a problem REcolorado as distributed by MLS GRID #2103546 Report a problem | ||
| 8/23/2025 | Pending sale | $519,900$249/sqft |
Source: REcolorado as distributed by MLS GRID #2103546 Report a problem | ||
| 8/21/2025 | Price change | $519,900-2.8%$249/sqft |
Source: REcolorado as distributed by MLS GRID #2103546 Report a problem | ||
| 7/28/2025 | Price change | $534,900-2.7%$257/sqft |
Source: REcolorado as distributed by MLS GRID #2103546 Report a problem | ||
| 7/19/2025 | Price change | $549,950-1.8%$264/sqft |
Source: REcolorado as distributed by MLS GRID #2103546 Report a problem | ||
| 6/23/2025 | Listed for sale | $560,000+5.7%$269/sqft |
Source: REcolorado as distributed by MLS GRID #2103546 Report a problem | ||
| 1/29/2024 | Pending sale | $529,950$254/sqft |
Source: REcolorado as distributed by MLS GRID #7636938 Report a problem | ||
| 1/9/2024 | Price change | $529,950-3.6%$254/sqft |
Source: REcolorado as distributed by MLS GRID #7636938 Report a problem | ||
| 11/3/2023 | Price change | $549,950-2%$264/sqft |
Source: REcolorado as distributed by MLS GRID #7636938 Report a problem | ||
| 10/31/2023 | Price change | $560,950+1.1%$269/sqft |
Source: REcolorado as distributed by MLS GRID #7636938 Report a problem | ||
| 9/22/2023 | Price change | $554,950-3.5%$266/sqft |
Source: REcolorado as distributed by MLS GRID #7636938 Report a problem | ||
| 9/18/2023 | Listed for sale | $574,950$276/sqft |
Source: REcolorado as distributed by MLS GRID #7636938 Report a problem | ||

Get a cash offer in 3 minutes
Find out how much your home could sell for in as little as 3 minutes with a no-obligation cash offer.
Estimated market value
$507,000
