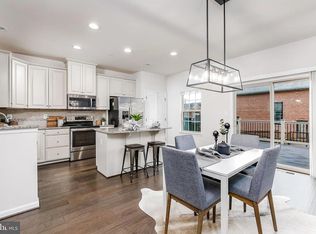
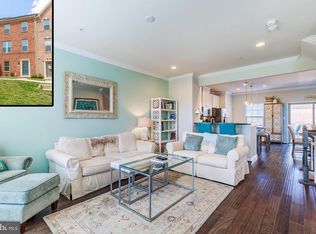
Rare opportunity in sought-after O’Donnell Square! This beautifully updated 3-bedroom, 2.5-bath courtyard-facing home offers one of the most desirable locations in the neighborhood, along with two-car garage and two-car driveway. Step inside to a bright, inviting interior featuring brand-new flooring and fresh paint throughout. The spacious kitchen offers abundant cabinetry and counter space, stainless steel appliances, and excellent natural light, with direct access to a large private deck that provides the perfect extension of the living space for entertaining or relaxing outdoors. Upstairs, the generous primary suite feels like a true retreat, complete with a walk-in closet and spa-like en-suite bathroom. Two additional bedrooms and a second full bathroom provide plenty of space for guests, a home office, or additional living needs. Perfectly positioned overlooking the courtyard, this home offers a rare combination of location, parking, outdoor space, and thoughtful updates. With its light-filled interior, spacious layout, and one of the best settings within O’Donnell Square, 4644 Hudson Street is truly a standout opportunity in the neighborhood.
For sale
$380,000
4644 Hudson St, Baltimore, MD 21224
3beds
1,760sqft
Townhouse
Built in 2015
1,307 Square Feet Lot
$376,300 Zestimate®
$216/sqft
$82/mo HOA
What's special
Walk-in closetTwo-car garageLarge private deckFresh paint throughoutExcellent natural lightStainless steel appliancesLight-filled interior
- 17 days
- 609
- 37
Zillow last checked:
Listing updated:
Listed by:
Bryan Schafer 443-928-0099,
Compass (443) 873-3585,
Listing Team: Elite Partners, Co-Listing Team: Elite Partners,Co-Listing Agent: Courtney L Zettlemoyer 443-910-3594,
Compass
Source: Bright MLS,MLS#: MDBA2231450
Facts & features
Interior
Bedrooms & bathrooms
- Bedrooms: 3
- Bathrooms: 3
- Full bathrooms: 2
- 1/2 bathrooms: 1
Basement
- Area: 0
Heating
- Forced Air, Electric
Cooling
- Central Air, Electric
Appliances
- Included: Dishwasher, Disposal, Dryer, Microwave, Oven/Range - Electric, Refrigerator, Stainless Steel Appliance(s), Washer, Water Heater, Electric Water Heater
- Laundry: Upper Level
Features
- Breakfast Area, Dining Area, Open Floorplan, Kitchen - Gourmet, Kitchen Island, Pantry, Primary Bath(s), Recessed Lighting, Upgraded Countertops, Walk-In Closet(s), Crown Molding
- Flooring: Carpet
- Has basement: No
- Has fireplace: No
Interior area
- Total structure area: 1,760
- Total interior livable area: 1,760 sqft
- Finished area above ground: 1,760
- Finished area below ground: 0
Property
Parking
- Total spaces: 4
- Parking features: Garage Faces Rear, Attached, Driveway
- Attached garage spaces: 2
- Uncovered spaces: 2
Accessibility
- Accessibility features: None
Features
- Levels: Three
- Stories: 3
- Patio & porch: Deck
- Pool features: None
Lot
- Size: 1,307 Square Feet
Details
- Additional structures: Above Grade, Below Grade
- Parcel number: 0326036570 259
- Zoning: R-8
- Special conditions: Standard
Construction
Type & style
- Home type: Townhouse
- Architectural style: Traditional
- Property subtype: Townhouse
Materials
- Brick
- Foundation: Slab
Condition
- New construction: No
- Year built: 2015
Utilities & green energy
- Sewer: Public Sewer
- Water: Public
Community & HOA
Community
- Security: Fire Sprinkler System
- Subdivision: O'donnell Square
HOA
- Has HOA: Yes
- HOA fee: $82 monthly
Location
- Region: Baltimore
Financial & listing details
- Price per square foot: $216/sqft
- Tax assessed value: $336,000
- Annual tax amount: $7,930
- Date on market: 9/17/2026
- Listing agreement: Exclusive Right To Sell
- Ownership: Fee Simple
Estimated market value
$376,300
$357,000 - $395,000
$2,836/mo
Price history
| Date | Event | Price |
|---|---|---|
| 9/17/2026 | Listed for sale | $380,000+11.2%$216/sqft |
Source:  Bright MLS #MDBA2231450 Report a problem Bright MLS #MDBA2231450 Report a problem | ||
| 8/12/2026 | Listing removed | $3,200$2/sqft |
Source: Zillow Rentals Report a problem | ||
| 7/15/2026 | Listed for rent | $3,200+10.3%$2/sqft |
Source: Zillow Rentals Report a problem | ||
| 6/17/2023 | Listing removed | -- |
Source: Zillow Rentals Report a problem | ||
| 5/31/2023 | Price change | $2,900-3.3%$2/sqft |
Source: Zillow Rentals Report a problem | ||
| 5/13/2023 | Listed for rent | $3,000$2/sqft |
Source: Zillow Rentals Report a problem | ||
| 12/2/2015 | Sold | $341,880+3.1%$194/sqft |
Source: Public Record Report a problem | ||
| 8/10/2015 | Sold | $331,480$188/sqft |
Source: Agent Provided Report a problem | ||
Public tax history
| Year | Property taxes | Tax assessment |
|---|---|---|
| 2025 | $7,908 +2.6% | $335,100 +2.6% |
| 2024 | $7,705 +2.7% | $326,500 +2.7% |
| 2023 | $7,502 +2.8% | $317,900 +2.8% |
| 2022 | $7,299 | $309,300 |
| 2021 | $7,299 | $309,300 |
| 2020 | $7,299 -3.3% | $309,300 -3.3% |
| 2019 | $7,547 +1.4% | $319,800 +1.4% |
| 2018 | $7,440 +1.5% | $315,233 +1.5% |
| 2017 | $7,332 | $310,667 +1.5% |
| 2016 | -- | $306,100 +774.6% |
| 2015 | -- | $35,000 |
Find assessor info on the county website
Monthly payment
Est. payment
Payment breakdown
Explore the cost of this home by adjusting the details. Changes won't be saved.Climate risks
Neighborhood: Greektown
Nearby schools
Schools provided by the listing agent
- District: Baltimore City Public Schools
Source: Bright MLS. This data may not be complete. We recommend contacting the local school district to confirm school assignments for this home.

Similar homes
- $419,0004 bd4 ba2.4k sqft4662 Hudson St, Baltimore, MD 21224For Sale

 MLS ID #MDBA2231472, Mr. Brian Marzo, Keller Williams Preferred Properties. Bright MLS
 - $339,0002 bd3 ba1.5k sqft968 S Macon St, Baltimore, MD 21224For Sale
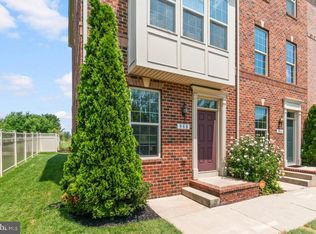 MLS ID #MDBA2224922, James Weiskerger, Next Step Realty. Bright MLS
 - $390,0002 bd4 ba1.8k sqft616 Mozart Way, Baltimore, MD 21224For Sale
 MLS ID #MDBA2229352, Ron Howard, Everything Real Estate, LLC. Bright MLS
 - $337,5003 bd4 ba1.6k sqft4600 Gough St, Baltimore, MD 21224For Sale
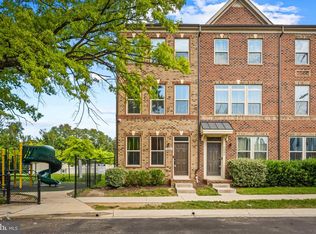 MLS ID #MDBA2227852, NIKITA LAWS, Berkshire Hathaway HomeServices Homesale Realty. Bright MLS
 - $380,0003 bd3 ba1.9k sqft8109 Secluded Cove Ln, Dundalk, MD 21222For SaleMLS ID #MDBC2177608, Laverne Robinson, ABR Real Estate, LLC.. Bright MLS
- $320,0002 bd3 ba1.6k sqft128 S Newkirk St, Baltimore, MD 21224For SaleMLS ID #MDBA2230766, Mitch Toland, Redfin Corp. Bright MLS
- $307,4992 bd2 ba1.5k sqft4517 Foster Ave, Baltimore, MD 21224For SaleMLS ID #MDBA2222820, Donald Potter, Boyle & Kahoe Real Estate. Bright MLS
- $295,0003 bd4 ba1.6k sqft4602 Gough St, Baltimore, MD 21224For SaleMLS ID #MDBA2215748, Kieronne Hawkins, Berkshire Hathaway HomeServices Homesale Realty. Bright MLS
- $380,0003 bd3 ba1.7k sqft1007 Rutland Ave, Baltimore, MD 21205For SaleMLS ID #MDBA2230060, Emily Trageser, Compass. Bright MLS
- $319,9002 bd3 ba1.6k sqft4707 Marlene Mews, Baltimore, MD 21224For SaleMLS ID #MDBA2210768, Kelsey Mahon, Corner House Realty. Bright MLS
- $525,0003 bd3 ba2.1k sqft2333 Cambridge Walk, Baltimore, MD 21224For SaleMLS ID #MDBA2226982, Jami Saval, Compass. Bright MLS
- $459,9003 bd3 ba2.1k sqft115 W Fort Ave, Baltimore, MD 21230For SaleMLS ID #MDBA2233006, Annie Balcerzak, AB & Co Realtors, Inc.. Bright MLS
- $350,0003 bd4 ba1.7k sqft1016 McDonogh St, Baltimore, MD 21205For SaleMLS ID #MDBA2230028, Kathy Banaszewski, Real Estate Professionals, Inc.. Bright MLS
- $449,9003 bd4 ba2.1k sqft27 Yogurt Ln, Baltimore, MD 21231For SaleMLS ID #MDBA2230054, Angela Vavasori, Cummings & Co. Realtors. Bright MLS
- $339,9003 bd3 ba1.5k sqft3322 Goldeneye Cir, Dundalk, MD 21222For SaleMLS ID #MDBC2175162, Gail Stepney, Gallery Collective. Bright MLS
- $320,0003 bd3 ba2k sqftWyndholme, Baltimore, MD 21229For SaleMLS ID #MDBA2231216, Hulya Demir, Monument Sotheby's International Realty. Bright MLS
- $389,9003 bd3 ba1.8k sqft4306 Roland Heights Ave, Baltimore, MD 21211For SaleMLS ID #MDBA2220198, Pamela Debnam, Houwzer, LLC. Bright MLS
- $299,9003 bd2 ba1.4k sqft1407 Olive St, Baltimore, MD 21230For SaleMLS ID #MDBA2229132, Taylor Franks, Compass. Bright MLS
- $384,9003 bd4 ba1.8k sqft1819 Betterton Rd, Essex, MD 21221For SaleMLS ID #MDBC2157806, Tom Gavin, Coldwell Banker Realty. Bright MLS
- $349,0003 bd4 ba1.8k sqft8853 Delegge Rd, Baltimore, MD 21237For SaleMLS ID #MDBC2154220, William M Savage, Keller Williams Legacy. Bright MLS
