Skip main navigation
Off market
  • $371,900

    4644 Jackson Dr, Newburgh, IN 47630

    4beds
    2,152sqft
    SingleFamily
    Built in 2022
    7,405 Square Feet Lot
    $371,900 Zestimate®
    $173/sqft
    $2,492 Estimated rent

    Home value

    $371,900

    $353,000 - $390,000

    $2,492/mo

    Zestimate® history
    Loading
    Loading...

    Owner options

    List your home for rent

    $2,492/mo

    Rent Zestimate®

    Find your next renter with Zillow Rental Manager. Plus, with online applications, you can quickly screen prospective tenants – for free.

    Learn more

    $2,492/mo

    Rent Zestimate®

    Refinance and save

    $2,239/mo

    Est. payment

    Refinancing to a lower rate could help reduce your monthly payments and save thousands over the life of the loan.

    See today's rates

    $2,239/mo

    Est. payment

    Explore your selling options

    Work with a Zillow partner agent

    Leverage their expertise and Zillow's premium Showcase listings to get your home seen by more buyers.

    Get started

    List with your own agent

    Get your home in front of millions of buyers by listing it on Zillow.

    Learn how to do it

    Sell it yourself

    Take full control of how buyers see your home on Zillow by listing For Sale by Owner (FSBO).

    List your home

    What's special

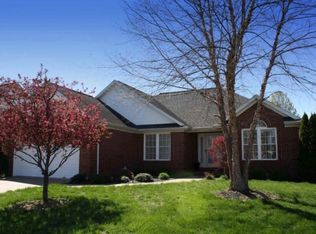
    There is so much curb appeal with our popular Cumberland Farmhouse home plan! The appeal does not stop outside either. The foyer opens to the second floor, which will wow your guests upon entering the home. The limitless family room invites you in and allows you to move right into the dining/kitchen area. What a great place for entertaining! The kitchen island would be the perfect place to catch up on that morning news. The first floor is completed with a half bath and spacious laundry room. As you move upstairs you are welcomed with 3 bedrooms and 2 full baths. The expansive owner s suite creates a getaway atmosphere for comfort and relaxation. The loft area is a perfect exercise room, home office, game room, or a second family room. Also on the second floor you will find two secondary bedrooms, each with its own large closet. The Cumberland is the perfect plan to "WOW" your friends from the curb throughout the entire home. This plan also has a 4th bedroom option and extended loft option. This home will be completed in the Fall, and will be ready for the Holidays!

    This property is off market, which means it's not currently listed for sale or rent on Zillow. This may be different from what's available on other websites or public sources.

    Facts & features

    Interior

    Bedrooms & bathrooms
    • Bedrooms: 4
    • Bathrooms: 3
    • Full bathrooms: 2
    • 1/2 bathrooms: 1
    Heating
    • Other, Gas
    Cooling
    • Central
    Appliances
    • Included: Dishwasher, Microwave, Refrigerator
    Features
    • Flooring: Carpet, Linoleum / Vinyl
    Interior area
    • Total interior livable area: 2,152 sqft

    Property

    Parking
    • Total spaces: 2
    • Parking features: Garage - Attached
    Lot
    • Size: 7,405 Square Feet
    Details
    • Parcel number: 871320106121000019

    Construction

    Type & style
    • Home type: SingleFamily
    Materials
    • Frame
    • Roof: Asphalt
    Condition
    • Year built: 2022

    Community & HOA

    Location
    • Region: Newburgh

    Financial & listing details

    • Price per square foot: $173/sqft
    • Tax assessed value: $333,700
    • Annual tax amount: $2,091

    Price history

    DateEventPrice
    12/1/2022Sold$354,045$165/sqft
    Source: Agent Provided Report a problem
    10/17/2022Pending sale$354,045
    Source: IRMLS #202230615 Report a problem
    7/23/2022Listed for sale$354,045
    Source: IRMLS #202230615 Report a problem

    Public tax history

    YearProperty taxesTax assessment
    2025$2,091 +4.2%$333,700 -2.9%
    2024$2,006 $343,700 +1.8%
    2023-- $337,700 +28041.7%
    2022-- $1,200
    Find assessor info on the county website

    Neighborhood: 47630

    Nearby schools

    GreatSchools rating
    Schools provided by the listing agent
    • Elementary: Castle
    • Middle: Castle North
    • High: Castle
    • District: Warrick County School Corp.

    Source: The MLS. This data may not be complete. We recommend contacting the local school district to confirm school assignments for this home.

    Get pre-qualified for a loan
    At Zillow Home Loans, we can pre-qualify you in as little as 5 minutes with no impact to your credit score.

    An equal housing lender. NMLS #10287.

    Sell for more on Zillow
    Get a Zillow Showcase℠ listing at no additional cost and you could sell for .
    $371,900
    2% more
    +$7,438
    With Zillow Showcase(estimated)
    $379,338
