Updated home with a large deck in a beautiful pool community! Step into a nice Living Room featuring crown molding and a wood burning fireplace. Open Dining Room with tray ceiling. Eat-in Kitchen with soft close cabinetry, newer appliances, solid surface counters and a pantry. Walkout to a spacious composite deck with wooded views and a great yard. New carpet on steps and two of the bedrooms. Primary Suite with a walk in closet. Finished lower level Family Room with walkout. Rheem Water Heater and softener new in 2024. Convenient to 275, Jungle Jims, and more!
Pending
Price increase: $10K (7/13)
$324,900
4644 Laurel View Dr, Cincinnati, OH 45244
3beds
1,664sqft
Single Family Residence
Built in 1993
6,677 Square Feet Lot
$-- Zestimate®
$195/sqft
$50/mo HOA
What's special
Wooded viewsSpacious composite deckLarge deckPrimary suiteOpen dining roomCrown moldingGreat yard
- 84 days |
- 96 |
- 5 |
Likely to sell faster than
Zillow last checked:
Listing updated:
Listed by:
Rick J Finn 513-702-4090,
Coldwell Banker Realty 513-321-9944,
Holly Finn 513-560-6513,
Coldwell Banker Realty
Source: Cincy MLS,MLS#: 1880806 Originating MLS: Cincinnati Area Multiple Listing Service
Originating MLS: Cincinnati Area Multiple Listing Service
Facts & features
Interior
Bedrooms & bathrooms
- Bedrooms: 3
- Bathrooms: 3
- Full bathrooms: 2
- 1/2 bathrooms: 1
Primary bedroom
- Features: Bath Adjoins, Walk-In Closet(s), Wall-to-Wall Carpet
- Level: Second
- Area: 140
- Dimensions: 14 x 10
Bedroom 2
- Level: Second
- Area: 90
- Dimensions: 10 x 9
Bedroom 3
- Level: Second
- Area: 110
- Dimensions: 11 x 10
Bedroom 4
- Area: 0
- Dimensions: 0 x 0
Bedroom 5
- Area: 0
- Dimensions: 0 x 0
Primary bathroom
- Features: Shower, Tile Floor, Marb/Gran/Slate
Bathroom 1
- Features: Full
- Level: Second
Bathroom 2
- Features: Full
- Level: Second
Bathroom 3
- Features: Partial
- Level: First
Dining room
- Features: Chair Rail, Wood Floor
- Level: First
- Area: 100
- Dimensions: 10 x 10
Family room
- Features: Walkout, Wall-to-Wall Carpet
- Area: 270
- Dimensions: 18 x 15
Kitchen
- Features: Pantry, Counter Bar, Solid Surface Ctr, Eat-in Kitchen, Gourmet, Wood Cabinets, Wood Floor
- Area: 204
- Dimensions: 17 x 12
Living room
- Features: Fireplace, Wood Floor
- Area: 140
- Dimensions: 14 x 10
Office
- Area: 0
- Dimensions: 0 x 0
Heating
- Forced Air, Gas Furn EF Rtd 95%+
Cooling
- Ceiling Fan(s), Central Air
Appliances
- Included: Dishwasher, Microwave, Oven/Range, Refrigerator, Water Softener, Gas Water Heater
Features
- High Ceilings, Crown Molding, Ceiling Fan(s), Recessed Lighting
- Windows: Vinyl
- Basement: Full,Finished,Walk-Out Access,WW Carpet,Glass Blk Wind
- Number of fireplaces: 1
- Fireplace features: Wood Burning, Living Room
Interior area
- Total structure area: 1,664
- Total interior livable area: 1,664 sqft
Property
Parking
- Total spaces: 2
- Parking features: Off Street, Driveway
- Attached garage spaces: 2
- Has uncovered spaces: Yes
Features
- Levels: Two
- Stories: 2
- Patio & porch: Deck, Porch
- Has view: Yes
- View description: Trees/Woods
Lot
- Size: 6,677 Square Feet
- Features: Wooded, Less than .5 Acre
Details
- Parcel number: 417201D148
- Zoning description: Residential
Construction
Type & style
- Home type: SingleFamily
- Architectural style: Transitional
- Property subtype: Single Family Residence
Materials
- Brick, Vinyl Siding
- Foundation: Concrete Perimeter
- Roof: Shingle
Condition
- New construction: No
- Year built: 1993
Utilities & green energy
- Gas: Natural
- Sewer: Public Sewer
- Water: Public
Community & HOA
HOA
- Has HOA: Yes
- Services included: Community Landscaping, Pool
- HOA fee: $600 annually
- HOA name: Towne Properties
Location
- Region: Cincinnati
Financial & listing details
- Price per square foot: $195/sqft
- Tax assessed value: $211,700
- Annual tax amount: $3,730
- Date on market: 5/31/2026
- Listing terms: No Special Financing
Estimated market value
Not available
Estimated sales range
Not available
Not available
Price history
| Date | Event | Price |
|---|---|---|
| 7/13/2026 | Pending sale | $324,900+3.2%$195/sqft |
Source:  Cincy MLS #1880806 Report a problem Cincy MLS #1880806 Report a problem | ||
| 6/12/2026 | Price change | $314,900-3.1%$189/sqft |
Source: Cincy MLS #1880806 Report a problem | ||
| 5/31/2026 | Listed for sale | $324,900+14%$195/sqft |
Source: Cincy MLS #1880806 Report a problem | ||
| 7/19/2024 | Sold | $285,000$171/sqft |
Source: Cincy MLS #1806580 Report a problem | ||
| 6/20/2024 | Pending sale | $285,000$171/sqft |
Source: Cincy MLS #1806580 Report a problem | ||
| 6/14/2024 | Listed for sale | $285,000$171/sqft |
Source: Cincy MLS #1806580 Report a problem | ||
| 6/7/2024 | Pending sale | $285,000$171/sqft |
Source: Cincy MLS #1806580 Report a problem | ||
| 6/3/2024 | Listed for sale | $285,000$171/sqft |
Source: Cincy MLS #1806580 Report a problem | ||
Public tax history
| Year | Property taxes | Tax assessment |
|---|---|---|
| 2025 | $3,730 -0.2% | $74,100 |
| 2024 | $3,737 -0.2% | $74,100 |
| 2023 | $3,742 +19.6% | $74,100 +38% |
| 2022 | $3,128 -0.4% | $53,690 |
| 2021 | $3,141 -0.1% | $53,690 |
| 2020 | $3,144 +30.1% | $53,690 +11.3% |
| 2019 | $2,416 -1% | $48,240 |
| 2018 | $2,441 +0.5% | $48,240 |
| 2017 | $2,430 | $48,240 +11% |
| 2016 | $2,430 +3% | $43,470 |
| 2015 | $2,359 +0.1% | $43,470 |
| 2014 | $2,358 | $43,470 |
Find assessor info on the county website
Monthly payment
Est. payment
Payment breakdown
Explore the cost of this home by adjusting the details. Changes won't be saved.Climate risks
Neighborhood: 45244
Nearby schools
GreatSchools rating
- 5/10Brantner Lane Elementary SchoolGrades: PK-5Distance: 0.8 mi
- 6/10West Clermont Middle SchoolGrades: 6-8Distance: 5 mi
- 6/10West Clermont High SchoolGrades: 9-12Distance: 4 mi
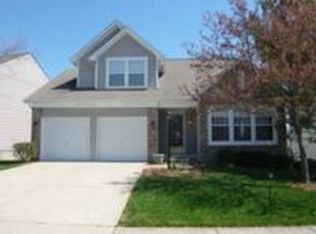
- $320,1003 bd2 ba1.7k sqft4646 Laurel View Dr, Cincinnati, OH 45244Off Market
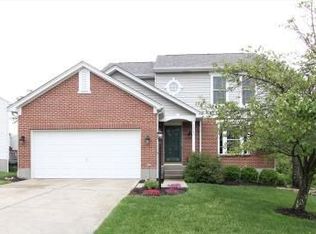
- $307,3003 bd3 ba1.4k sqft4640 Laurel View Dr, Cincinnati, OH 45244Off Market
- $310,9003 bd2 ba1.6k sqft4648 Laurel View Dr, Cincinnati, OH 45244Off Market

- $284,8003 bd2 ba1.1k sqft528 Elm Ridge Ct, Cincinnati, OH 45244Off Market
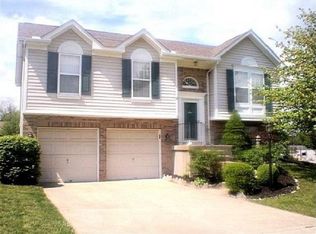
- $275,0003 bd2 ba1.3k sqft4650 Laurel View Dr, Cincinnati, OH 45244Sold
- $290,0003 bd3 ba1.8k sqft529 Elm Ridge Ct, Cincinnati, OH 45244Sold
- $302,2003 bd2 ba1.4k sqft4647 Laurel View Dr, Cincinnati, OH 45244Off Market
- $295,3003 bd2 ba1.4k sqft529 Elm Tree Ct, Cincinnati, OH 45244Off Market
A local agent can set up tours, give advice and negotiate with sellers.
A local lender can help you make sure your offer is ready when you are.
Similar homes
- $319,9003 bd2 ba1.4k sqft4580 Muirvalley Ct, Batavia, OH 45103For Sale
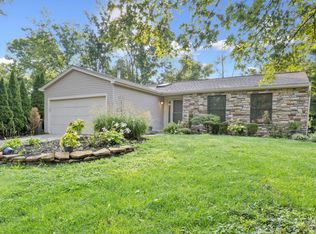
 MLS ID #1890611, Shelley R. Ballou, RE/MAX Preferred Group. Cincy MLS
 - $325,0003 bd3 ba1.5k sqft1263 Glen Haven Ln, Batavia, OH 45103For Sale
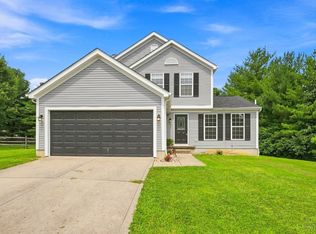 MLS ID #1889365, Diane D Gillespie, Coldwell Banker Realty. Cincy MLS
 - $275,0003 bd1 ba1.2k sqft4220 Forsythia Dr, Cincinnati, OH 45245For Sale
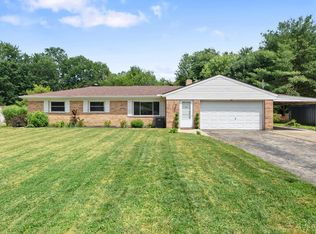 MLS ID #1891454, David D Browning, Coldwell Banker Realty. Cincy MLS
 - $379,0004 bd3 ba2k sqft1243 Ben Avon St, Batavia, OH 45103For Sale
 MLS ID #1890709, Tammy J. Will, eXp Realty. Cincy MLS
 - $340,0003 bd2 ba1.8k sqft2716 Laurel Lindale Rd, New Richmond, OH 45157For SaleMLS ID #1888306, Tina L. Varner, Century 21 Home Star Realty. Cincy MLS
- $325,0003 bd3 ba2k sqft1380 Gumbert Dr, Amelia, OH 45102For SaleMLS ID #1885257, Brandon M Willis, Keller Williams Seven Hills Re. Cincy MLS
- $330,0004 bd4 ba1.8k sqft4 Shady Creek Ln, Amelia, OH 45102For SaleMLS ID #1890575, Jennifer L Allred, Coldwell Banker Realty. Cincy MLS
- $305,0003 bd3 ba1.3k sqft3923 Little Creek Dr, Amelia, OH 45102For SaleMLS ID #1888779, Tressa K. Ellis, T. Ellis Agency. Cincy MLS
- $330,0003 bd3 ba1.9k sqft4 Ashwood Pl, Amelia, OH 45102For SaleMLS ID #1890506, Scott Ackerman, Coldwell Banker Realty. Cincy MLS
- $375,0004 bd3 ba1.8k sqft4605 Primer Ct, Batavia, OH 45103For SaleMLS ID #1889526, Maurie A. Hornsby, Keller Williams Advisors. Cincy MLS
- $289,9003 bd2 ba1.5k sqft1277 Blue Ridge Way, Milford, OH 45150For SaleMLS ID #1889513, Bethany Sicurella, Coldwell Banker Realty. Cincy MLS
- $279,9003 bd2 ba1.4k sqft4488 Glenwillow Dr, Batavia, OH 45103For SaleMLS ID #1876983, Sean P Dennedy, Keller Williams Advisors. Cincy MLS
- $379,9004 bd3 ba2.2k sqft4456 Springfield Ct, Batavia, OH 45103For SaleMLS ID #1889822, Tyler Dietz, Keller Williams Seven Hills Re. Cincy MLS
- $359,9004 bd3 ba2.2k sqft5875 Elm St, Milford, OH 45150For SaleMLS ID #1890965, Gigi J Dales, Plum Tree Realty. Cincy MLS
- $224,9003 bd2 ba1.2k sqft7061 Clough Pike, Cincinnati, OH 45244For SaleMLS ID #1884686, Zachary Baird, Keynote Realty. Cincy MLS
- $357,0003 bd3 ba1.9k sqft1073 Marla Dr, Milford, OH 45150For SaleMLS ID #1879674, Jason Brumley, RE/MAX Local Experts. Cincy MLS
- $290,0003 bd3 ba1.9k sqft707 Terrace Hill Trl, Milford, OH 45150For SaleMLS ID #1889310, Morna L. Stansbury, Comey & Shepherd. Cincy MLS
- $315,0004 bd3 ba1.9k sqft102 Lights Pointe Ct, New Richmond, OH 45157For SaleMLS ID #1890081, Tricia M Hudson, Howard Hanna Real Estate Servi. Cincy MLS
- $339,9004 bd4 ba1.9k sqft2352 Neeb Rd, Cincinnati, OH 45233For SaleMLS ID #1890465, Laurie L Wissel, Hoeting, REALTORS. Cincy MLS
- $295,0003 bd3 ba1.7k sqft2280 Chesterfield Ln, Batavia, OH 45103For SaleMLS ID #1884656, Kristine West-Kahl, eXp Realty. Cincy MLS
