Skip main navigation
For sale
  • $329,000

    4644 Lightkeepers Way #40F, Little River, SC 29566

    3beds
    1,400sqft
    : 
    Loading
    Get pre-qualified
    Condominium
    Built in 2001
    -- sqft lot
    $315,900 Zestimate®
    $235/sqft
    $691/mo HOA

    What's special

    Freestanding electric fireplace heaterBack patioCustom white cabinetry
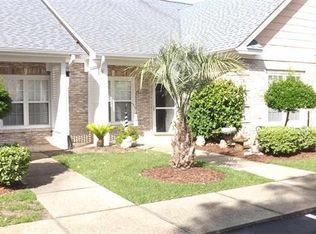
    Beautiful 3 BR, 2 BA move in ready-END UNIT in a marina community on the Intracoastal Waterway in Lightkeepers Village. Wait no longer! Enjoy your coastal life that is within walking distance to restaurants and a boardwalk that you can stroll and enjoy your morning coffee or sunset ocean breezes. FULLY FURNISHED(one level-no stairs), with open living space and natural light. New vinyl flank flooring in bedrooms(Jan. 2024), new washer/dryer/dishwasher/blinds, Liv room, din rm, bedroom furniture, 3 TVs(Jan 2024), walls painted (Jan 2024). Water is off when not occupied. Enjoy the warmth of the freestanding electric fireplace heater(Jan 2024) for cooler winter nights with queen size pull-out never used sofa. Kitchen has stainless steel appliances, quartz countertops and tile backsplash with custom white cabinetry, pantry and a breakfast bar with seating. Laundry room includes the full size washer/dryer, shelving and storage closet. Master has 2 closets plus an extra storage closet and bathroom closet. Enclosed outdoor porch with energy plus casement windows and back patio. Two bedrooms are at the front of the unit. One bed has an electric lift too. You will find a large exterior storage closet for beach chairs, fishing equipment and other tools. Unit includes new HVAC 2022, hot water heater 2021. Close to several beaches, restaurants and golf courses! 2 pools, clubhouse, recreation courts. Make your appointment today to come see this rare furnished end unit.
    134 days
    |
    102
    |
    5
    |

    Zillow last checked:

    Listing updated:

    Listed by:

    Gerry D Nance 910-874-3588,

    Nance Real Estate

    Source: CCAR,MLS#: 2605241MLS LogoOriginating MLS: Coastal Carolinas Association of Realtors

    Loading...

      Facts & features

      Interior

      Bedrooms & bathrooms
      • Bedrooms: 3
      • Bathrooms: 2
      • Full bathrooms: 2
      Rooms
      • Room types: Carolina Room, Foyer, Utility Room
      Primary bedroom
      • Features: Ceiling Fan(s), Linen Closet, Main Level Primary
      • Level: First
      Primary bathroom
      • Features: Bathtub, Dual Sinks, Separate Shower, Tub Shower, Vanity
      Dining room
      • Features: Ceiling Fan(s), Living/Dining Room, Vaulted Ceiling(s)
      Family room
      • Features: Ceiling Fan(s), Vaulted Ceiling(s)
      Kitchen
      • Features: Breakfast Bar, Kitchen Exhaust Fan, Pantry, Stainless Steel Appliances, Solid Surface Counters
      Living room
      • Features: Ceiling Fan(s), Vaulted Ceiling(s)
      Other
      • Features: Bedroom on Main Level, Entrance Foyer, Utility Room
      Heating
      • Central, Electric
      Cooling
      • Central Air
      Appliances
      • Included: Dishwasher, Microwave, Oven, Range, Refrigerator, Range Hood, Dryer, Washer
      Features
      • Bathtub, Ceiling Fan(s), Dual Sinks, Furnished, Handicap Access, Linen Closet, Main Level Primary, Separate Shower, Tub Shower, Vanity, Breakfast Bar, Bedroom on Main Level, Entrance Foyer, High Speed Internet, Stainless Steel Appliances, Solid Surface Counters
      • Flooring: Luxury Vinyl, Luxury VinylPlank, Tile
      • Doors: Storm Door(s)
      • Windows: Storm Window(s)
      • Furnished: Yes
      • Common walls with other units/homes: End Unit
      Interior area
      • Total structure area: 1,400
      • Total interior livable area: 1,400 sqft

      Property

      Parking
      • Parking features: Assigned
      Features
      • Levels: One
      • Stories: 1
      • Patio & porch: Rear Porch, Front Porch, Patio
      • Exterior features: Handicap Accessible, Porch, Patio, Storage
      • Pool features: Community, Outdoor Pool
      Details
      • Additional parcels included: ,
      • Parcel number: 31200000849
      • Zoning: RES
      • Special conditions: None

      Construction

      Type & style
      • Home type: Condo
      • Architectural style: One Story
      • Property subtype: Condominium
      • Attached to another structure: Yes
      Materials
      • Brick Veneer
      • Foundation: Brick/Mortar, Slab
      Condition
      • Resale
      • Year built: 2001

      Utilities & green energy

      • Water: Public
      • Utilities for property: Cable Available, Electricity Available, Sewer Available, Underground Utilities, Water Available, High Speed Internet Available, Trash Collection

      Community & HOA

      Community
      • Features: Clubhouse, Cable TV, Internet Access, Recreation Area, Tennis Court(s), Long Term Rental Allowed, Pool
      • Security: Smoke Detector(s)
      • Subdivision: Yacht Club at Lightkeepers Village
      HOA
      • Has HOA: Yes
      • Amenities included: Clubhouse, Pet Restrictions, Tennis Court(s), Trash, Cable TV, Maintenance Grounds
      • Services included: Association Management, Common Areas, Insurance, Internet, Legal/Accounting, Maintenance Grounds, Pest Control, Pool(s), Recreation Facilities, Sewer, Trash, Water
      • HOA fee: $691 monthly
      Location
      • Region: Little River

      Financial & listing details

      • Price per square foot: $235/sqft
      • Date on market: 2/28/2026
      • Listing terms: Cash,Conventional
      • Electric utility on property: Yes

        Estimated market value

        $315,900

        $300,000 - $332,000

        $1,885/mo

        Price history

        DateEventPrice
        2/28/2026Listed for sale$329,000+4.5%$235/sqft
        Source: CCAR #2605241 Report a problem
        12/18/2023Sold$314,800$225/sqft
        Source: CCAR #2324077 Report a problem
        12/2/2023Contingent$314,800$225/sqft
        Source: CCAR #2324077 Report a problem
        11/28/2023Listed for sale$314,800$225/sqft
        Source: CCAR #2324077 Report a problem

        Public tax history

        Tax history is unavailable.

        Monthly payment

        Est. payment

        Payment breakdown

        Explore the cost of this home by adjusting the details. Changes won't be saved.
        All calculations are estimates and provided by Zillow, Inc. for informational purposes only. Actual amounts may vary.
        HOA fees may include property taxes on listings classified as Co-Ops. Contact the listing agent and/or owner for fee details.
        Mortgage interest rates are dependent on a number of factors, including credit score, down payment, and repayment length. Interest rate data provided by Zillow Group Marketplace, Inc. as of 1/1/1970 from various mortgage lenders with which we have lead or other similar arrangements; the Estimated Payment is an average of those rates.
        See how much you could borrow to make a competitive offer.

        Climate risks

        Neighborhood: 29566

        Getting around

        27 / 100
        Car-Dependent
        36 / 100
        Somewhat Bikeable

        Nearby schools

        GreatSchools rating
        Schools provided by the listing agent
        • Elementary: Ocean Drive Elementary
        • Middle: North Myrtle Beach Middle School
        • High: North Myrtle Beach High School

        Source: CCAR. This data may not be complete. We recommend contacting the local school district to confirm school assignments for this home.

        A local agent can set up tours, give advice and negotiate with sellers.

        A local lender can help you make sure your offer is ready when you are.

        Browse local experts

        Similar homes