Skip main navigation
Closed
  • $615,000

    4644 Linden Trl N, Lake Elmo, MN 55042

    3beds
    2,821sqft
    Single Family Residence
    Built in 1998
    0.55 Acres Lot
    $466,600 Zestimate®
    $218/sqft
    $3,503 Estimated rent

    Home value

    $466,600

    $434,000 - $504,000

    $3,503/mo

    Zestimate® history
    Loading
    Loading...

    Owner options

    List your home for rent

    $3,503/mo

    Rent Zestimate®

    Find your next renter with Zillow Rental Manager. Plus, with online applications, you can quickly screen prospective tenants – for free.

    Learn more

    $3,503/mo

    Rent Zestimate®

    Refinance and save

    $5,119/mo

    Est. payment

    Refinancing to a lower rate could help reduce your monthly payments and save thousands over the life of the loan.

    See today's rates

    $5,119/mo

    Est. payment

    Explore your selling options

    Work with a Zillow partner agent

    Leverage their expertise and Zillow's premium Showcase listings to get your home seen by more buyers.

    Get started

    List with your own agent

    Get your home in front of millions of buyers by listing it on Zillow.

    Learn how to do it

    Sell it yourself

    Take full control of how buyers see your home on Zillow by listing For Sale by Owner (FSBO).

    List your home

    What's special

    Hardwood floorsTree-lined yardOpen floor planGas fireplacesCorner jetted tubPrimary suiteStainless steel appliances
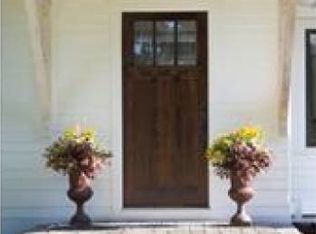
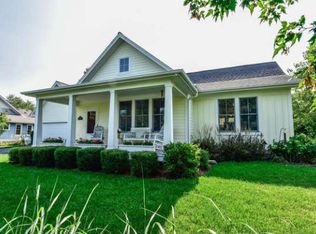
    Welcome to this inviting 3-bedroom rambler that combines comfort and function in a beautiful setting surrounded by mature trees. Inside, you’ll find hardwood floors, panel doors, and an open floor plan designed for everyday living and entertaining. The kitchen shines with stainless steel appliances, a gas range, tile backsplash, recessed and pendant lighting, and flows seamlessly into the living areas. The main level also offers a built-in entertainment center, laundry, and a three-season porch that brings the outdoors in year-round. Relax in the primary suite featuring a walk-in closet, corner jetted tub, dual sinks, and a sunlit window. Additional bedrooms also include walk-in closets for ample storage. Cozy evenings are made complete with gas fireplaces on both the vaulted main level and the walkout lower level. Step outside to enjoy a deck, patio, and the privacy of a tree-lined yard. An oversized two-car garage provides plenty of storage and convenience.

    Zillow last checked:

    Listing updated:

    Listed by:

    Matthew Wright 612-834-9730,

    eXp Realty

    Bought with:

    Francesco Marraffa

    KILT Real Estate, LLC

    Source: NorthstarMLS as distributed by MLS GRID,MLS#: 6794230MLS Logo

    Facts & features

    Interior

    Bedrooms & bathrooms
    • Bedrooms: 3
    • Bathrooms: 3
    • Full bathrooms: 1
    • 3/4 bathrooms: 1
    • 1/2 bathrooms: 1
    Bedroom
    • Level: Main
    • Area: 221.2 Square Feet
    • Dimensions: 14x15.8
    Bedroom 2
    • Level: Lower
    • Area: 212.96 Square Feet
    • Dimensions: 12.1x17.6
    Bedroom 3
    • Level: Lower
    • Area: 158.67 Square Feet
    • Dimensions: 12.9x12.3
    Dining room
    • Level: Main
    • Area: 167.7 Square Feet
    • Dimensions: 12.9x13
    Family room
    • Level: Main
    • Area: 148.35 Square Feet
    • Dimensions: 12.9x11.5
    Kitchen
    • Level: Main
    • Area: 174.43 Square Feet
    • Dimensions: 15.7x11.11
    Laundry
    • Level: Main
    • Area: 44.02 Square Feet
    • Dimensions: 7.1x6.2
    Living room
    • Level: Main
    • Area: 271.61 Square Feet
    • Dimensions: 15.7x17.3
    Recreation room
    • Level: Lower
    • Area: 787.54 Square Feet
    • Dimensions: 23.3x33.8
    Screened porch
    • Level: Main
    • Area: 128.4 Square Feet
    • Dimensions: 12.7x10.11
    Utility room
    • Level: Lower
    • Area: 153.18 Square Feet
    • Dimensions: 11.1x13.8
    Heating
    • Forced Air
    Cooling
    • Central Air
    Appliances
    • Included: Dishwasher, Dryer, Microwave, Range, Refrigerator, Stainless Steel Appliance(s), Washer
    • Laundry: Laundry Room, Main Level, Sink
    Features
    • Basement: Daylight,Finished,Full,Walk-Out Access
    • Number of fireplaces: 2
    • Fireplace features: Family Room, Gas, Living Room
    Interior area
    • Total structure area: 2,821
    • Total interior livable area: 2,821 sqft
    • Finished area above ground: 1,456
    • Finished area below ground: 1,365

    Property

    Parking
    • Total spaces: 2
    • Parking features: Attached
    • Attached garage spaces: 2
    Accessibility
    • Accessibility features: None
    Features
    • Levels: One
    • Stories: 1
    • Patio & porch: Enclosed, Front Porch, Side Porch
    Lot
    • Size: 0.55 Acres
    • Dimensions: 136 x 135 x 199 x 153
    Details
    • Foundation area: 1030
    • Parcel number: 1202921140014
    • Zoning description: Residential-Single Family

    Construction

    Type & style
    • Home type: SingleFamily
    • Property subtype: Single Family Residence
    Materials
    • Concrete
    Condition
    • New construction: No
    • Year built: 1998

    Utilities & green energy

    • Gas: Natural Gas
    • Sewer: Shared Septic
    • Water: Private, Well

    Community & HOA

    Community
    • Subdivision: The Fields Of St Croix
    HOA
    • Has HOA: Yes
    • Services included: Other, Recreation Facility, Shared Amenities
    • HOA fee: $1,300 annually
    • HOA name: Fields of St Croix
    • HOA phone: 651-334-4740
    Location
    • Region: Lake Elmo

    Financial & listing details

    • Price per square foot: $218/sqft
    • Tax assessed value: $624,700
    • Annual tax amount: $6,199
    • Date on market: 10/1/2025
    • Cumulative days on market: 26 days

    Price history

    DateEventPrice
    11/6/2025Sold$615,000+7%$218/sqft
    Source: NorthstarMLS as distributed by MLS GRID #6794230 Report a problem
    10/27/2025Pending sale$575,000$204/sqft
    Source: NorthstarMLS as distributed by MLS GRID #6794230 Report a problem
    10/1/2025Listed for sale$575,000+96.9%$204/sqft
    Source: NorthstarMLS as distributed by MLS GRID #6794230 Report a problem
    9/18/2019Sold$292,000+289.3%$104/sqft
    Source: Public Record Report a problem
    2/28/2001Sold$75,000+26.1%$27/sqft
    Source: Public Record Report a problem
    5/28/1998Sold$59,500$21/sqft
    Source: Public Record Report a problem

    Public tax history

    YearProperty taxesTax assessment
    2025$6,202 +11.5%$624,700 +3.1%
    2024$5,560 +10.8%$606,200 +6.8%
    2023$5,016 +2.8%$567,700 +20.5%
    2022$4,878 +11.1%$471,100
    2021$4,392 +0.9%$471,100 +0.2%
    2020$4,352 $470,100
    2019$4,352 $470,100 +4.1%
    2018$4,352 -2%$451,400 +0.6%
    2017$4,442 +8.9%$448,800 +3.9%
    2016$4,080 -0.8%$432,000 +8.9%
    2015$4,112 $396,800 +6%
    2013$4,112 +4.2%$374,200 -0.7%
    2012$3,946 $377,000 -1.1%
    2011$3,946 +2.9%$381,300 -15%
    2010$3,836 +1.3%$448,700
    2009$3,786 +1.3%--
    2008$3,738 -2.9%--
    2007$3,848 +0.3%--
    2006$3,838 +4.4%--
    2005$3,677 +5%--
    2004$3,503 --
    Find assessor info on the county website

    Neighborhood: 55042

    Nearby schools

    GreatSchools rating
    Get a cash offer in 3 minutes
    Find out how much your home could sell for in as little as 3 minutes with a no-obligation cash offer.
    Estimated market value
    $466,600
    Get a cash offer in 3 minutes
    Find out how much your home could sell for in as little as 3 minutes with a no-obligation cash offer.
    Estimated market value
    $466,600