Skip main navigation
Off market
  • $357,800

    4644 Loren Dr, Cedar Falls, IA 50613

    4beds
    2,359sqft
    SingleFamily
    Built in 2011
    0.29 Acres Lot
    $357,800 Zestimate®
    $152/sqft
    $2,653 Estimated rent

    Home value

    $357,800

    $340,000 - $376,000

    $2,653/mo

    Zestimate® history
    Loading
    Loading...

    Owner options

    List your home for rent

    $2,653/mo

    Rent Zestimate®

    Find your next renter with Zillow Rental Manager. Plus, with online applications, you can quickly screen prospective tenants – for free.

    Learn more

    $2,653/mo

    Rent Zestimate®

    Refinance and save

    $2,396/mo

    Est. payment

    Refinancing to a lower rate could help reduce your monthly payments and save thousands over the life of the loan.

    See today's rates

    $2,396/mo

    Est. payment

    Explore your selling options

    Work with a Zillow partner agent

    Leverage their expertise and Zillow's premium Showcase listings to get your home seen by more buyers.

    Get started

    List with your own agent

    Get your home in front of millions of buyers by listing it on Zillow.

    Learn how to do it

    Sell it yourself

    Take full control of how buyers see your home on Zillow by listing For Sale by Owner (FSBO).

    List your home

    What's special

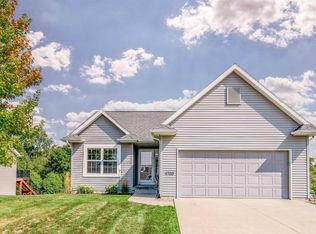
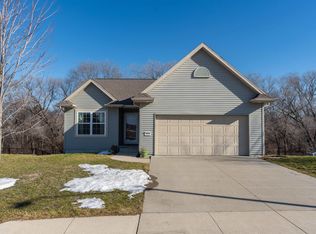
    Situated on a quiet cul de sac in the popular Greenhill Village subdivision with the privacy of no homes behind it gives this 2011 built home the conveniences of a new home with the feel of being in a mature neighborhood! Step in to this one owner, almost 2300 sf ranch and you will find a beautiful open living, kitchen and dining area with gorgeous views out of the large windows on the east side of the home. Enjoy cooking and entertaining in the spacious kitchen with ample cabinetry and also breakfast bar open to the living area. The main floor also features a nice master bedroom suite tucked into the corner of the home offering privacy and features a spacious walk-in closet, dual vanities, and shower room. An additional bedroom and main bathroom are located just down the hall from the living room. Take advantage of the main floor laundry room and convenient full bath as well. The expansive lower level features plenty of finished space and large daylight windows and walk-out basement door out to the back yard. Relax in the lower level family room and enjoy the play or exercise room just off the family room. Another 2 bedrooms and bathroom are also in the lower level as well as ample storage space. The double attached garage is finished and ready for entertaining. The garage was designed with a future optional 3rd stall. The house is wired with Cat6 ethernet ready for your streaming needs. If the house isn't enough just take a step out to the back of the home on the large deck and enjoy the views of the mature trees behind or just sit back and relax on your own private oasis. Gorgeous yard with storage shed and ample room to entertain, quick access to bike trails, and near-by park. The home has it all inside and out. Won’t last long, act quickly! Cedar Falls School District (South Dale Elem, Pete Junior High, CF High). Appliances negotiable. Call (319) 429-4829) or email (alancorley@gmail.com) for an appointment! (If you are working with a realtor, please just contact me directly)

    This property is off market, which means it's not currently listed for sale or rent on Zillow. This may be different from what's available on other websites or public sources.

    Facts & features

    Interior

    Bedrooms & bathrooms
    • Bedrooms: 4
    • Bathrooms: 3
    • Full bathrooms: 1
    • 3/4 bathrooms: 2
    Heating
    • Forced air, Gas
    Cooling
    • Central
    Appliances
    • Included: Dishwasher, Garbage disposal, Microwave, Range / Oven, Refrigerator
    Features
    • Flooring: Carpet, Linoleum / Vinyl
    • Basement: None
    • Has fireplace: No
    Interior area
    • Total interior livable area: 2,359 sqft

    Property

    Parking
    • Total spaces: 2
    • Parking features: Garage - Attached
    Features
    • Exterior features: Vinyl, Cement / Concrete
    Lot
    • Size: 0.29 Acres
    Details
    • Parcel number: 891426226024

    Construction

    Type & style
    • Home type: SingleFamily
    Materials
    • Frame
    • Foundation: Concrete
    • Roof: Asphalt
    Condition
    • Year built: 2011

    Community & HOA

    HOA
    • Has HOA: Yes
    • HOA fee: $8 monthly
    Location
    • Region: Cedar Falls

    Financial & listing details

    • Price per square foot: $152/sqft
    • Tax assessed value: $338,120
    • Annual tax amount: $5,064

    Price history

    DateEventPrice
    6/21/2021Sold$255,000+8.5%$108/sqft
    Source: Public Record Report a problem
    9/29/2016Listing removed$235,000$100/sqft
    Source: Owner Report a problem
    9/16/2016Listed for sale$235,000+30.6%$100/sqft
    Source: Owner Report a problem
    3/2/2012Sold$180,000$76/sqft
    Source: Public Record Report a problem

    Public tax history

    YearProperty taxesTax assessment
    2025$5,064 +3%$338,120 +4.1%
    2024$4,916 -0.8%$324,900
    2023$4,956 -1.2%$324,900 +21%
    2022$5,015 +15.8%$268,440
    2021$4,330 +2.1%$268,440 +11.3%
    2020$4,240 -1.6%$241,120
    2019$4,308 +0.3%$241,120
    2018$4,295 +0%$241,120
    2017$4,294 +27.5%$241,120 +21%
    2016$3,368 $199,320
    2015$3,368 +5.3%$199,320 +3.7%
    2014$3,198 +44132.4%$192,170 +28.3%
    2012$7 $149,800 +34737.2%
    2011-- $430
    Find assessor info on the county website

    Neighborhood: 50613

    Nearby schools

    GreatSchools rating
    Get pre-qualified for a loan
    At Zillow Home Loans, we can pre-qualify you in as little as 5 minutes with no impact to your credit score.

    An equal housing lender. NMLS #10287.