Skip main navigation
Closed
  • $365,000

    4644 Mayer Trce, Ellenwood, GA 30294

    4beds
    3,202sqft
    Single Family Residence, Residential
    Built in 2005
    0.35 Acres Lot
    $365,200 Zestimate®
    $114/sqft
    $2,813 Estimated rent

    Home value

    $365,200

    $343,000 - $387,000

    $2,813/mo

    Zestimate® history
    Loading
    Loading...

    Owner options

    List your home for rent

    $2,813/mo

    Rent Zestimate®

    Find your next renter with Zillow Rental Manager. Plus, with online applications, you can quickly screen prospective tenants – for free.

    Learn more

    $2,813/mo

    Rent Zestimate®

    Refinance and save

    $2,253/mo

    Est. payment

    Refinancing to a lower rate could help reduce your monthly payments and save thousands over the life of the loan.

    See today's rates

    $2,253/mo

    Est. payment

    Explore your selling options

    Work with a Zillow partner agent

    Leverage their expertise and Zillow's premium Showcase listings to get your home seen by more buyers.

    Get started

    List with your own agent

    Get your home in front of millions of buyers by listing it on Zillow.

    Learn how to do it

    Sell it yourself

    Take full control of how buyers see your home on Zillow by listing For Sale by Owner (FSBO).

    List your home

    What's special

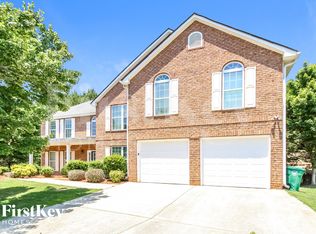
    Welcome to this spacious and beautifully maintained 4-bedroom, 3-bath home designed for both comfortable everyday living and effortless entertaining. The sellers have had a pre-inspection done to address any potential issues, had the entire home painted, carpet cleaned, HVAC serviced, and made move-in ready for you! Featuring soaring ceilings, abundant natural light, and multiple living spaces, this home offers the perfect blend of functionality and charm. The oversized primary suite is a true retreat, complete with an attached sitting room or private office space — ideal for working from home, relaxing with a book, or creating your own personal sanctuary, as well as a massive primary closet ready for your personal touch. A full bedroom and bath on the main level provide flexibility for guests or multigenerational living. Enjoy a thoughtful layout with a separate dining room, cozy den, and an eat-in kitchen that opens seamlessly to the main living area with a dramatic two-story fireplace. Step outside to a fenced backyard perfect for pets, play, or outdoor gatherings. Additional major upgrades include two brand new furnaces and a brand new AC unit, giving buyers added peace of mind. This move-in ready home combines space, comfort, and value in one exceptional package.

    Zillow last checked:

    Listing updated:

    Listing Provided by:

    Dashondra Mashia,

    HomeSmart 404-876-4901

    Bought with:

    Robert Burgess, 106185

    Just Imagine Realty

    Source: FMLS GA,MLS#: 7778936MLS Logo

    Facts & features

    Interior

    Bedrooms & bathrooms
    • Bedrooms: 4
    • Bathrooms: 3
    • Full bathrooms: 3
    • Main level bathrooms: 1
    • Main level bedrooms: 1
    Primary bedroom
    • Features: In-Law Floorplan, Oversized Master, Sitting Room
    • Level: In-Law Floorplan, Oversized Master, Sitting Room
    Bedroom
    • Features: In-Law Floorplan, Oversized Master, Sitting Room
    Primary bathroom
    • Features: Double Vanity, Separate Tub/Shower, Soaking Tub
    Dining room
    • Features: Open Concept, Separate Dining Room
    Kitchen
    • Features: Eat-in Kitchen, Kitchen Island, Pantry Walk-In, View to Family Room
    Heating
    • Central, Electric
    Cooling
    • Ceiling Fan(s), Central Air
    Appliances
    • Included: Dishwasher, Disposal, Electric Range, Microwave, Refrigerator
    • Laundry: Laundry Room, Main Level, Mud Room
    Features
    • Crown Molding, Entrance Foyer 2 Story, High Ceilings 10 ft Main, Vaulted Ceiling(s), Walk-In Closet(s)
    • Flooring: Carpet, Hardwood, Laminate, Vinyl
    • Windows: Double Pane Windows, Window Treatments
    • Basement: None
    • Number of fireplaces: 1
    • Fireplace features: Gas Starter, Great Room, Living Room
    • Common walls with other units/homes: No Common Walls
    Interior area
    • Total structure area: 3,202
    • Total interior livable area: 3,202 sqft
    • Finished area above ground: 3,202

    Property

    Parking
    • Total spaces: 4
    • Parking features: Attached, Driveway, Garage, Garage Door Opener, Garage Faces Front
    • Attached garage spaces: 2
    • Has uncovered spaces: Yes
    Accessibility
    • Accessibility features: Accessible Full Bath, Accessible Hallway(s), Accessible Kitchen, Grip-Accessible Features
    Features
    • Levels: Two
    • Stories: 2
    • Patio & porch: Patio
    • Exterior features: Private Yard, No Dock
    • Pool features: Above Ground
    • Spa features: None
    • Fencing: Back Yard
    • Has view: Yes
    • View description: Neighborhood
    • Waterfront features: None
    • Body of water: None
    Lot
    • Size: 0.35 Acres
    • Features: Back Yard, Cleared, Front Yard, Level
    Details
    • Additional structures: None
    • Parcel number: 15 003 01 060
    • Other equipment: None
    • Horse amenities: None

    Construction

    Type & style
    • Home type: SingleFamily
    • Architectural style: Traditional
    • Property subtype: Single Family Residence, Residential
    Materials
    • Brick, Brick Front, Lap Siding
    • Foundation: Slab
    • Roof: Composition
    Condition
    • Resale
    • New construction: No
    • Year built: 2005

    Utilities & green energy

    • Electric: None
    • Sewer: Public Sewer
    • Water: Public
    • Utilities for property: Cable Available, Electricity Available, Natural Gas Available, Phone Available, Sewer Available, Underground Utilities, Water Available
    Green energy
    • Energy efficient items: Appliances
    • Energy generation: None

    Community & neighborhood

    Security
    • Security features: Carbon Monoxide Detector(s), Security System Owned, Smoke Detector(s)
    Community
    • Community features: None
    Location
    • Region: Ellenwood
    • Subdivision: Clarks Creek

    Other

    Other facts
    • Road surface type: Paved

    Price history

    DateEventPrice
    6/29/2026Sold$365,000$114/sqft
    Source: FMLS GA #7778936 Report a problem
    5/29/2026Listed for sale$365,000+143.3%$114/sqft
    Source: FMLS GA #7778936 Report a problem
    1/14/2015Sold$150,000+0.1%$47/sqft
    Source: Public Record Report a problem
    10/23/2014Price change$149,900-6.3%$47/sqft
    Source: Beverly Ann Properties, LLC #07340029 Report a problem
    9/24/2014Listed for sale$159,900-28.9%$50/sqft
    Source: Beverly Ann Properties, LLC #07340029 Report a problem
    9/15/2005Sold$225,000$70/sqft
    Source: Public Record Report a problem

    Public tax history

    YearProperty taxesTax assessment
    2025$1,571 -68.7%$155,160 +0.2%
    2024$5,010 +21.8%$154,880 +8.9%
    2023$4,113 -30.9%$142,240 +11.8%
    2022$5,954 +33.1%$127,200 +36.1%
    2021$4,472 +65.1%$93,440 +4.7%
    2020$2,709 +8%$89,280 +9.6%
    2019$2,507 +10.5%$81,440 +14.1%
    2018$2,270 +2.3%$71,400 +8.3%
    2017$2,219 +84.4%$65,920 +84.8%
    2016$1,203 $35,680 -39.5%
    2014$1,203 $59,000
    2013-- $59,000
    2012-- $59,000 -14.2%
    2011-- $68,760
    2010$2,194 $68,760
    2009$2,194 -20.4%$68,760 -24.8%
    2008$2,757 +4.3%$91,400
    2007$2,642 $91,400
    2006$2,642 +326.5%$91,400 +471.3%
    2005$619 $16,000
    2004$619 $16,000

    Find assessor info on the county website

    Neighborhood: 30294

    Nearby schools

    GreatSchools rating
    Schools provided by the listing agent
    • Elementary: Chapel Hill - Dekalb
    • Middle: Salem
    • High: Martin Luther King Jr

    Source: FMLS GA. This data may not be complete. We recommend contacting the local school district to confirm school assignments for this home.

    Get a cash offer in 3 minutes
    Find out how much your home could sell for in as little as 3 minutes with a no-obligation cash offer.
    Estimated market value
    $365,200
    Get a cash offer in 3 minutes
    Find out how much your home could sell for in as little as 3 minutes with a no-obligation cash offer.
    Estimated market value
    $365,200