Welcome to an incredible multigenerational ranch property in one of Park City's most coveted and picturesque locations. Surrounded by breathtaking landscapes and views of the Wasatch Mountains, this residence provides a perfect blend of rural living with easy access to the vibrant lifestyle of Park City.
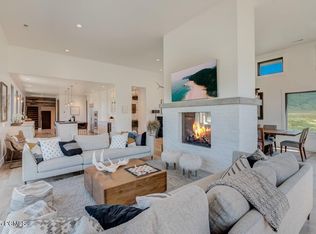
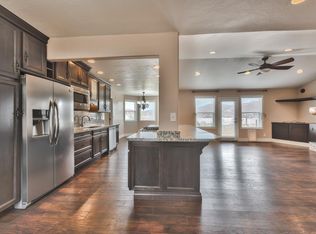
Spread over 2.2 flat, usable acres, the property features a highly functional floor plan. The main level includes a primary bedroom, a large mudroom, a laundry room, an open-concept kitchen/great room, and a pool table/wet bar hearth room. Upstairs, you'll find four en-suite bedrooms, a second laundry room, and another family room, offering ample space for guests, older children, or an Au pair. A media room, accessible via a spiral staircase, is perfect for movie nights.
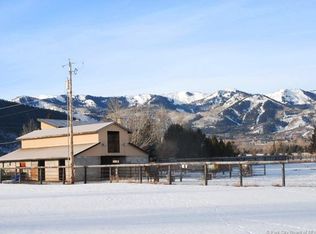
The property includes a massive 4,300 sq. ft. toy barn, sufficient for a large RV with a 16' x 14' overhead door in the center, flanked by three 12' x 14' overhead doors. Inside, the barn is a blank canvas with spray foam insulation, concrete floors with drains, and rough-ins for a bathroom and kitchen. There is also an RV sewer hookup. This space is ready for any idea you want to implement.
With energy efficiency in mind, the property is powered by a 20,000 kW solar panel system and features a geothermal system for heating and cooling (a 5-ton system for the barn and a 10-ton system for the house). Summertime gatherings are enhanced by an 18x36 saltwater pool, perfect for cooling off after a day in the mountains.
This property offers not just a home, but a lifestyle. Enjoy the convenience of hiking or mountain biking right from your garage and the excitement of nearby urban amenities like historic Main St. and Kimball Junction. One can also have horses on this property, and it is within close proximity to horse trails. Whether gathering with family by the saltwater pool or simply taking in the stunning southwesterly mountain views, this ranch property provides truly exceptional living.
Sold
Price Unknown
4644 N 400 W, Park City, UT 84098
6beds
7,595sqft
Single Family Residence
Built in 2022
2.22 Acres Lot
$10,860,800 Zestimate®
$--/sqft
$44,261 Estimated rent
Home value
$10,860,800
$9.45M - $12.49M
$44,261/mo
Zestimate® history
Owner options
List your home for rent
$44,261/mo
Rent Zestimate®
Find your next renter with Zillow Rental Manager. Plus, with online applications, you can quickly screen prospective tenants – for free.
$44,261/mo
Rent Zestimate®
Refinance and save
Refinancing to a lower rate could help reduce your monthly payments and save thousands over the life of the loan.
Explore your selling options
Work with a Zillow partner agent
Leverage their expertise and Zillow's premium Showcase listings to get your home seen by more buyers.
Get startedList with your own agent
Get your home in front of millions of buyers by listing it on Zillow.
Learn how to do itSell it yourself
Take full control of how buyers see your home on Zillow by listing For Sale by Owner (FSBO).
List your homeWhat's special
Stunning southwesterly mountain viewsPicturesque locationFunctional floor planMedia roomSurrounded by breathtaking landscapesFour en-suite bedrooms
Zillow last checked:
Listing updated:
Listed by:
Ryan McLaughlin 435-640-5780,
BHHS Utah Properties - SV,
Nancy Erni 435-647-1545,
BHHS Utah Properties - MST
Bought with:
Ben Fisher, 7596766-SA00
Christie's Int. RE VUE
Source: PCBR,MLS#: 12402343
Facts & features
Interior
Bedrooms & bathrooms
- Bedrooms: 6
- Bathrooms: 7
- Full bathrooms: 2
- 3/4 bathrooms: 3
- 1/2 bathrooms: 2
Heating
- Forced Air, Geothermal, Radiant Floor, Solar, Zoned
Cooling
- Air Conditioning
Appliances
- Included: Dishwasher, Disposal, Double Oven, Gas Range, Microwave, Oven, Refrigerator, Washer, See Remarks, Gas Water Heater, Water Purifier, Water Softener Owned
- Laundry: Washer Hookup, Gas Dryer Hookup, Electric Dryer Hookup
Features
- Storage, Ceiling Fan(s), High Ceilings, Double Vanity, Granite Counters, Kitchen Island, Main Level Master Bedroom, Open Floorplan, Pantry, Vaulted Ceiling(s), Walk-In Closet(s), Wet Bar
- Flooring: Carpet, Stone, Tile, Wood
- Number of fireplaces: 2
- Fireplace features: Gas
Interior area
- Total structure area: 7,595
- Total interior livable area: 7,595 sqft
Property
Parking
- Total spaces: 8
- Parking features: RV Garage, Detached, Floor Drain, Heated Garage, Hose Bibs, Oversized, Guest, Garage Door Opener
- Garage spaces: 8
Features
- Exterior features: Storage, Drip Irrigation, Gas BBQ Stubbed, Ski Storage
- Has spa: Yes
- Spa features: Private
- Fencing: Full
- Has view: Yes
- View description: Creek/Stream, Meadow, Mountain(s), Ski Area, Valley
- Has water view: Yes
- Water view: Creek/Stream
Lot
- Size: 2.22 Acres
- Features: Few Trees, Corner Lot, Level
Details
- Additional structures: Barn(s), Storage
- Parcel number: Pp873
- Other equipment: Appliances, Audio System, Computer Network - Prewired, Media System - Prewired, Solar Photovoltaic - Net Metering, Solar Photovoltaic - Pre-Wired, Thermostat - Programmable
- Horses can be raised: Yes
Construction
Type & style
- Home type: SingleFamily
- Architectural style: Mountain Contemporary
- Property subtype: Single Family Residence
Materials
- Stone, Wood Siding
- Foundation: Slab, Concrete Perimeter
- Roof: Asphalt,Metal,Shingle
Condition
- New construction: No
- Year built: 2022
Utilities & green energy
- Sewer: Public Sewer
- Water: Well
- Utilities for property: Electricity Connected, High Speed Internet Available, Natural Gas Connected, Phone Available, See Remarks
Community & HOA
Community
- Security: Fire Pressure System, Smoke Alarm
- Subdivision: Treasure Mountain Estates
HOA
- Has HOA: No
Location
- Region: Park City
Financial & listing details
- Tax assessed value: $8,347,237
- Annual tax amount: $19,319
- Date on market: 6/12/2024
- Cumulative days on market: 63 days
- Listing terms: Cash,Conventional
- Electric utility on property: Yes
- Road surface type: Paved
Price history
Price history is unavailable.
Public tax history
| Year | Property taxes | Tax assessment |
|---|---|---|
| 2024 | $26,994 +42.9% | $4,652,449 +36.1% |
| 2023 | $18,893 +71.7% | $3,418,874 +94% |
| 2022 | $11,004 +0.5% | $1,762,352 +14.7% |
| 2021 | $10,954 +72.3% | $1,536,122 +82.5% |
| 2020 | $6,356 | $841,789 |
| 2019 | $6,356 +13.9% | $841,789 +9.2% |
| 2018 | $5,581 -13.1% | $770,617 |
| 2017 | $6,420 +1.7% | $770,617 |
| 2016 | $6,315 | $770,617 +32.3% |
| 2015 | $6,315 +32.8% | $582,339 +6.3% |
| 2013 | $4,756 | $547,817 |
Find assessor info on the county website
Neighborhood: 84098
Nearby homes
- $3,123,1005 bd5 ba4.2k sqft334 Old Ranch Rd, Park City, UT 84098Off Market
- $3,513,9005 bd2 ba4k sqft334 W Old Ranch Rd, Park City, UT 84098Off Market
- $2,748,3003 bd2 ba1.5k sqft4615 N 400 W, Park City, UT 84098Off Market
- $3,107,3002.2 Acres4730 N 400 W, Park City, UT 84098Off Market
- $3,413,3003 bd3 ba1.8k sqft4667 N 400 W, Park City, UT 84098Off Market
- $2,781,200-- bd2 ba-- sqft452 W Old Ranch Rd, Park City, UT 84098Off Market
- $4,488,500-- bd3 ba3.8k sqft4707 N 400 W, Park City, UT 84098Off Market
- $4,369,300-- bd1 ba4k sqft300 W Old Ranch Rd, Park City, UT 84098Off Market
Nearby schools
GreatSchools rating
- 9/10Trailside SchoolGrades: K-5Distance: 1.5 mi
- 7/10Park City High SchoolGrades: 10-12Distance: 2.4 mi
Get a cash offer in 3 minutes
Find out how much your home could sell for in as little as 3 minutes with a no-obligation cash offer.
Estimated market value
$10,860,800
Get a cash offer in 3 minutes
Find out how much your home could sell for in as little as 3 minutes with a no-obligation cash offer.
Estimated market value
$10,860,800
- Utah
- Summit County
- Park City
- 84098
- 4644 N 400 W
Nearby cities
Nearby neighborhoods
Nearby zip codes
Other Park City Topics
