Enjoy peaceful country living in Sanger just minutes from Fresno and all the conveniences of Fresno city life. Tucked away in a quiet cul-de-sac, this beautifully updated 3-bedroom, 2-bath home sits on 2.1 acres and offers the perfect combination of comfort, space, and functionality.Inside, you'll find an inviting open floor plan designed for both everyday living and entertaining. The remodeled kitchen opens seamlessly into the main living areas and features new appliances, wood-grain tile flooring, surround sound, and a beautifully updated fireplace. There is also a dedicated office that could easily serve as a 4th bedroom if desired.Step outside to a large covered concrete patio that is ready for entertaining guests year-round while overlooking the incredible PebbleTec saltwater pool. The property is lined with several mature fruit trees including apricot, plum, peach, nectarine, grapefruit, Meyer lemon, lime, and tangerine.Additional upgrades and amenities include owned solar, an owned 500-gallon propane tank with newer fixtures and feeder line, a 3,000-gallon water reserve tank, and a nearly $50,000 Bosch HVAC system installed in January of this year! The oversized 3-car garage and 13-foot-wide access on both sides of the home provide excellent accessibility for trailers, large vehicles, or equipment.The barn is constructed on a steel frame with a vented base, adding even more versatility to this exceptional country property. Properties with this combination of upgrades, land, and location rarely come available. Schedule your private showing today!
Sold for $860,000
$860,000
4644 N Smyrna Ave, Sanger, CA 93657
3beds
2baths
2,110sqft
Residential, Single Family Residence
Built in 2000
2.1 Acres Lot
$859,800 Zestimate®
$408/sqft
$2,953 Estimated rent
Home value
$859,800
$791,000 - $937,000
$2,953/mo
Zestimate® history
Owner options
List your home for rent
$2,953/mo
Rent Zestimate®
Find your next renter with Zillow Rental Manager. Plus, with online applications, you can quickly screen prospective tenants – for free.
$2,953/mo
Rent Zestimate®
Refinance and save
$5,540/mo
Est. payment
Refinancing to a lower rate could help reduce your monthly payments and save thousands over the life of the loan.
$5,540/mo
Est. payment
Explore your selling options
Work with a Zillow partner agent
Leverage their expertise and Zillow's premium Showcase listings to get your home seen by more buyers.
Get startedList with your own agent
Get your home in front of millions of buyers by listing it on Zillow.
Learn how to do itSell it yourself
Take full control of how buyers see your home on Zillow by listing For Sale by Owner (FSBO).
List your homeWhat's special
Surround soundQuiet cul-de-sacDedicated officeBeautifully updated fireplaceWood-grain tile flooringInviting open floor planNew appliances
Zillow last checked:
Listing updated:
Listed by:
Russ C. Matsumoto DRE #01808402 559-681-1768,
eXp Realty of California, Inc.
Bought with:
Nonmember Nonmember
Nonmember
Source: Fresno MLS,MLS#: 649706Originating MLS: Fresno MLS
Facts & features
Interior
Bedrooms & bathrooms
- Bedrooms: 3
- Bathrooms: 2
Primary bedroom
- Area: 0
- Dimensions: 0 x 0
Bedroom 1
- Area: 0
- Dimensions: 0 x 0
Bedroom 2
- Area: 0
- Dimensions: 0 x 0
Bedroom 3
- Area: 0
- Dimensions: 0 x 0
Bedroom 4
- Area: 0
- Dimensions: 0 x 0
Bathroom
- Features: Tub/Shower, Shower
Dining room
- Area: 0
- Dimensions: 0 x 0
Family room
- Area: 0
- Dimensions: 0 x 0
Kitchen
- Features: Pantry
- Area: 0
- Dimensions: 0 x 0
Living room
- Area: 0
- Dimensions: 0 x 0
Basement
- Area: 0
Heating
- Has Heating (Unspecified Type)
Cooling
- 13+ SEER A/C, Central Air
Appliances
- Included: Built In Range/Oven
- Laundry: Inside
Features
- Office
- Flooring: Tile
- Windows: Double Pane Windows
- Number of fireplaces: 1
Interior area
- Total structure area: 2,110
- Total interior livable area: 2,110 sqft
Property
Parking
- Total spaces: 3
- Parking features: RV Access/Parking, Drive Through
- Attached garage spaces: 3
Features
- Levels: One
- Stories: 1
- Patio & porch: Covered, Concrete
- Has private pool: Yes
- Pool features: Fenced, Pebble, Private, In Ground
Lot
- Size: 2.1 Acres
- Features: Rural, Horses Allowed, Sprinklers In Front, Sprinklers Auto
Details
- Parcel number: 30832144
- Zoning: RR
- Horses can be raised: Yes
Construction
Type & style
- Home type: SingleFamily
- Architectural style: Ranch
- Property subtype: Residential, Single Family Residence
Materials
- Stucco
- Foundation: Concrete
- Roof: Composition
Condition
- Year built: 2000
Utilities & green energy
- Electric: On
- Sewer: Septic Tank
- Water: Private
- Utilities for property: Public Utilities, Propane
Green energy
- Energy generation: Solar
Community & HOA
Location
- Region: Sanger
Financial & listing details
- Price per square foot: $408/sqft
- Tax assessed value: $338,754
- Annual tax amount: $4,185
- Date on market: 6/1/2026
- Cumulative days on market: 3 days
- Listing agreement: Exclusive Right To Sell
- Listing terms: Conventional,Cash
Price history
| Date | Event | Price |
|---|---|---|
| 7/10/2026 | Sold | $860,000+1.2%$408/sqft |
Source: Fresno MLS #649706 Report a problem | ||
| 6/4/2026 | Pending sale | $850,000$403/sqft |
Source: Fresno MLS #649706 Report a problem | ||
| 6/1/2026 | Listed for sale | $850,000+240%$403/sqft |
Source: Fresno MLS #649706 Report a problem | ||
| 4/11/2011 | Sold | $250,000+0%$118/sqft |
Source: Public Record Report a problem | ||
| 2/26/2011 | Listed for sale | $249,900-11.6%$118/sqft |
Source: London Properties, Ltd. #369067 Report a problem | ||
| 9/22/2010 | Sold | $282,795-10.2%$134/sqft |
Source: Public Record Report a problem | ||
| 3/24/2003 | Sold | $315,000+530%$149/sqft |
Source: Public Record Report a problem | ||
| 6/29/1999 | Sold | $50,000+4.2%$24/sqft |
Source: Public Record Report a problem | ||
| 12/13/1996 | Sold | $48,000+23.1%$23/sqft |
Source: Public Record Report a problem | ||
| 3/9/1994 | Sold | $39,000$18/sqft |
Source: Public Record Report a problem | ||
Public tax history
| Year | Property taxes | Tax assessment |
|---|---|---|
| 2025 | $4,185 +5.5% | $338,754 +2% |
| 2024 | $3,965 +1.3% | $332,112 +2% |
| 2023 | $3,914 +1.6% | $325,601 +2% |
| 2022 | $3,852 +0.9% | $319,218 +2% |
| 2021 | $3,820 +3.1% | $312,960 +1% |
| 2020 | $3,706 +2.1% | $309,752 +2% |
| 2019 | $3,629 -30.9% | $303,679 +2% |
| 2018 | $5,255 +53.9% | $297,726 +2% |
| 2017 | $3,414 +6.5% | $291,889 +2% |
| 2016 | $3,205 -0.8% | $286,167 +1.5% |
| 2015 | $3,231 +1.4% | $281,869 +2% |
| 2014 | $3,185 | $276,348 +2.4% |
| 2013 | -- | $270,000 +8% |
| 2012 | -- | $250,000 -18.3% |
| 2011 | -- | $306,000 -0.4% |
| 2010 | -- | $307,100 |
| 2009 | -- | $307,100 -12.3% |
| 2008 | -- | $350,085 +2% |
| 2007 | -- | $343,221 +2% |
| 2006 | -- | $336,492 +2% |
| 2005 | -- | $329,895 +2% |
| 2004 | -- | $323,427 +63.9% |
| 2003 | -- | $197,384 +2% |
| 2002 | -- | $193,514 +2% |
| 2001 | $2,040 | $189,720 |
Find assessor info on the county website
Neighborhood: 93657
Nearby homes
- $677,3004 bd1 ba2.2k sqft4678 N Smyrna Ave, Sanger, CA 93657Off Market
- $698,0004 bd3 ba2.3k sqft13166 E Rialto Ave, Sanger, CA 93657Off Market
- $946,5004 bd3 ba3.4k sqft4692 N Smyrna Ave, Sanger, CA 93657Off Market
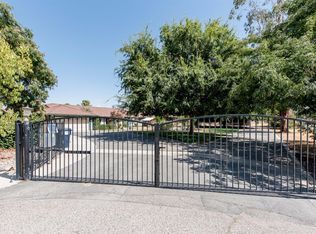
- $669,1004 bd2 ba2.1k sqft4641 N Smyrna Ave, Sanger, CA 93657Off Market

- $136,537-- bd-- ba-- sqft4675 N Smyrna Ave, Sanger, CA 93657Off Market
- $1,007,3004 bd3 ba2.8k sqft13060 E Rialto Ave, Sanger, CA 93657Off Market
- $723,4004 bd1 ba2.2k sqft13232 E Rialto Ave, Sanger, CA 93657Off Market
- $627,0004 bd1 ba2.2k sqft4691 N Smyrna Ave, Sanger, CA 93657Off Market
Nearby schools
GreatSchools rating
- 8/10Fairmont Elementary SchoolGrades: K-8Distance: 1.8 mi
- 8/10Sanger High SchoolGrades: 9-12Distance: 7.2 mi
Schools provided by the listing agent
- Elementary: Fairmont
- Middle: Fairmont
- High: Sanger
Source: Fresno MLS. This data may not be complete. We recommend contacting the local school district to confirm school assignments for this home.
Get a cash offer in 3 minutes
Find out how much your home could sell for in as little as 3 minutes with a no-obligation cash offer.
Estimated market value
$859,800
Get a cash offer in 3 minutes
Find out how much your home could sell for in as little as 3 minutes with a no-obligation cash offer.
Estimated market value
$859,800
- California
- Fresno County
- Sanger
- 93657
- 4644 N Smyrna Ave
Nearby cities
Nearby zip codes
Other Sanger Topics
