Skip main navigation
Off market
  • Price Unknown

    4644 Oak Point Ln #7-04612, Saint Paul, MN 55129

    3beds
    1,513sqft
    Apartment
    Built in ----
    -- sqft lot
    $-- Zestimate®
    $--/sqft
    $2,666 Estimated rent

    Home value

    Not available

    Estimated sales range

    Not available

    $2,666/mo

    Zestimate® history
    Loading
    Loading...

    Owner options

    List your home for rent

    $2,666/mo

    Rent Zestimate®

    Find your next renter with Zillow Rental Manager. Plus, with online applications, you can quickly screen prospective tenants – for free.

    Learn more

    $2,666/mo

    Rent Zestimate®

    Refinance and save

    Refinancing to a lower rate could help reduce your monthly payments and save thousands over the life of the loan.

    See today's rates

    Explore your selling options

    Work with a Zillow partner agent

    Leverage their expertise and Zillow's premium Showcase listings to get your home seen by more buyers.

    Get started

    List with your own agent

    Get your home in front of millions of buyers by listing it on Zillow.

    Learn how to do it

    Sell it yourself

    Take full control of how buyers see your home on Zillow by listing For Sale by Owner (FSBO).

    List your home

    What's special

    Outdoor swimming poolModern farmhouse-style floor plansLarge walk-in closetsIn-home washer and dryerStainless steel appliancesGranite countertopsTiled kitchen backsplash

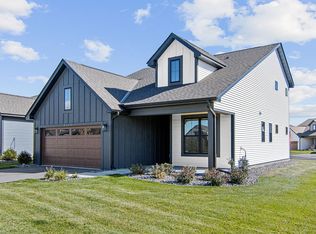
    Our single-family rental homes provide an ideal luxury living experience in Woodbury, Minnesota. Canvas at Woodbury offers spacious, pet-friendly, modern farmhouse-style floor plans with easy access to downtown Minneapolis and St. Paul. Select from a variety of two to five-bedroom floor plans with upscale features and finishes, including tiled kitchen backsplash, stainless steel appliances, granite countertops, in-home washer and dryer, wood-style flooring, large walk-in closets, attached garages, and more. Select homes also include a walk-out basement or a fireplace. With our focus on prestige full-service living, our community provides 24-hour emergency maintenance plus included lawn care and snow removal. Make yourself at home with the outdoor swimming pool and lounge, picnic area with gas grills, outdoor fire pit and courtyard, or reserve the clubroom for your next gathering. To learn more about Canvas at Woodbury, please contact our leasing team to schedule a personalized tour!

    This property is off market, which means it's not currently listed for sale or rent on Zillow. This may be different from what's available on other websites or public sources.
    Zillow last checked:

    Listing updated:

    Source: Zillow Rentals

    Facts & features

    Interior

    Bedrooms & bathrooms
    • Bedrooms: 3
    • Bathrooms: 2
    • Full bathrooms: 2
    Rooms
    • Room types: []
    Heating
    • Fireplace
    Cooling
    • Central Air, Ceiling Fan
    Appliances
    • Included: Dishwasher, Dryer, Garbage Disposal, Refrigerator, Washer
    • Laundry: In Unit
    Features
    • Ceiling Fan(s), Individual Climate Control, Storage, View, Walk-In Closet(s)
    • Flooring: Carpet, Tile
    • Has basement: Yes
    • Has fireplace: Yes
    • Furnished: Yes
    Interior area
    • Total interior livable area: 1,513 sqft

    Property

    Parking
    • Parking features: Garage, Parking Lot, Other
    • Has garage: Yes
    • Details: Contact manager
    Features
    • Patio & porch: Patio
    • Exterior features: , *Only available in select homes, 24-Hour Emergency Maintenance Services, Common Area Wi-Fi Access, Community Snow Removal, Den/Flex Space*, Dual Vanity Sinks*, Eat-in Kitchens with Central Island, Flex Spaces*, Foot-Friendly Carpeting in Bedrooms, Fully Detached Single Family Homes, Granite Countertops, Individual Water Heater, Lawn, Main Level Powder Room*, Mud Room/Entry Foyer with Coat Closet*, Neighborhood Walking Trails, Online Rent Payment, Open Concept Kitchen with Designated Dining Area, Oversized Bathroom Mirrors, Oversized, Energy Efficient Windows, Parking Available, Pet Retreat with Farmhouse-Style Dutch Door*, Pet-Friendly Community, Picnic Area, Planned Social Activities for Residents, Preferred Employer Program, Private Backyard, Private Driveway, Private Water Closet in En Suite Bathrooms*, Professional Landscaping, Professional Management Team, Quartz Bathroom Countertops, Recessed & Designer Pendant Lighting, Renters Insurance Program, Ring Video Doorbell, Smart Home Technology, SmartRent Access Control System & Lock, South Washington County School District, Spacious Bedrooms, Stars & Stripes Military Rewards Program, Sundeck, TV Lounge, Tub/Shower Combination, Various Lease Term Options, View Type: Wooded/Nature Views*, Walk-in Shower with Glass Door*, White Shaker Bathroom Cabinets, White Subway Tile Backsplash, Wood-Style Plank Flooring

    Construction

    Type & style
    • Home type: Apartment
    • Property subtype: Apartment

    Utilities & green energy

    • Utilities for property: Cable Available

    Community & HOA

    Community
    • Features: Clubhouse, Fitness Center, Pool
    • Deposit fee: $0
    HOA
    • Amenities included: Fitness Center, Pool
    Location
    • Region: Saint Paul

    Financial & listing details

    • Date on market: 10/30/2024
    • Lease term: 12

    Price history

    DateEventPrice
    1/7/2025Listing removed$3,283$2/sqft
    Source: Zillow Rentals Report a problem
    12/10/2024Price change$3,283+17.7%$2/sqft
    Source: Zillow Rentals Report a problem
    11/12/2024Price change$2,789-15.5%$2/sqft
    Source: Zillow Rentals Report a problem
    10/30/2024Listed for rent$3,300$2/sqft
    Source: Zillow Rentals Report a problem
    9/25/2024Listing removed$3,300$2/sqft
    Source: Zillow Rentals Report a problem
    9/13/2024Listed for rent$3,300$2/sqft
    Source: Zillow Rentals Report a problem

    Public tax history

    Tax history is unavailable.

    Neighborhood: 55129

    Nearby schools

    GreatSchools rating