Charming Updated Home with Spacious Yard this home is a wonderful opportunity for a first-time homebuyer-3-bedroom, 1.5-bath home. The home was beautifully remodeled in 2020 and offers a comfortable, move-in-ready lifestyle. The heart of the home is the open-concept kitchen featuring elegant marble countertops, newer cabinetry, appliances and an inviting layout perfect for everyday living and entertaining. Additional 2020 improvements include bathrooms,flooring, a beautiful wood French door, water heater, and roof. Since purchasing the home the current owners have made even more enhancements by expanding the usable backyard, adding a patio, sizable shed, and chicken coop. The detached shed offers excellent flexibility and could easily be converted to home office, hobby room, studio, or kept as additional storage. The spacious backyard provides plenty of room to relax, garden, entertain, or enjoy outdoor activities. The home is set back from Patterson Drive with a fenced front yard, creating added separation from the street. RV possible and plenty of open parking. Conveniently located just minutes from local schools, shopping, restaurants, and Highway 50, you'll also enjoy being a short drive from the seasonal attractions of Apple Hill and the historic charm of downtown Placerville. Everyday conveniences, including Target, Dutch Bros., and other nearby services, are just minutes away.
Pending
$444,500
4644 Patterson Dr, Diamond Springs, CA 95619
3beds
1,104sqft
Single Family Residence
Built in 1989
10,018 Square Feet Lot
$444,600 Zestimate®
$403/sqft
$-- HOA
What's special
Chicken coopOpen-concept kitchenPlenty of open parkingBeautiful wood french doorElegant marble countertopsNewer cabinetrySizable shed
- 32 days |
- 724 |
- 39 |
Likely to sell faster than
Zillow last checked:
Listing updated:
Listed by:
Sandy Muzinich DRE #01496592 916-204-6415,
Realty ONE Group Complete
Source: MetroList Services of CA,MLS#: 226078602Originating MLS: MetroList Services, Inc.
Facts & features
Interior
Bedrooms & bathrooms
- Bedrooms: 3
- Bathrooms: 2
- Full bathrooms: 1
- Partial bathrooms: 1
Rooms
- Room types: Storage
Primary bedroom
- Features: Closet, Ground Floor
Dining room
- Features: Dining/Family Combo, Dining/Living Combo
Kitchen
- Features: Slab Counter, Stone Counters
Heating
- Central
Cooling
- Central Air
Appliances
- Included: Free-Standing Gas Range, Gas Water Heater, Dishwasher, Microwave
- Laundry: In Garage
Features
- Flooring: Carpet, Luxury Vinyl Plank
- Has fireplace: No
Interior area
- Total structure area: 0
- Total interior livable area: 1,104 sqft
Property
Parking
- Total spaces: 5
- Parking features: RV Possible, Garage Faces Front, Interior Access, Upslope Driveway/Sidewalks
- Garage spaces: 1
- Uncovered spaces: 4
Features
- Levels: One
- Stories: 1
- Fencing: Fenced,Front Yard,Full
Lot
- Size: 10,018 Square Feet
- Features: Auto Sprinkler F&R, Sprinklers In Rear, Private, Irregular Lot, Landscape Back, Landscape Front
- Topography: Lot Grade Varies,Upslope,Lot Grade Varies,Upslope
Details
- Additional structures: Shed(s), Other
- Parcel number: 331541001000
- Zoning: res
- Special conditions: Standard
Construction
Type & style
- Home type: SingleFamily
- Architectural style: Ranch,Traditional
- Property subtype: Single Family Residence
Materials
- Wood, Wood Siding
- Foundation: Slab
- Roof: Composition
Condition
- Year built: 1989
Utilities & green energy
- Electric: 220 Volts in Laundry
- Sewer: Public Sewer
- Water: Public, Meter on Site
- Utilities for property: Electric, Sewer In & Connected, Internet Available, Propane, Propane Tank Leased
Community & HOA
Location
- Region: Diamond Springs
Financial & listing details
- Price per square foot: $403/sqft
- Tax assessed value: $363,084
- Annual tax amount: $3,837
- Price range: $444.5K - $444.5K
- Date on market: 6/19/2026
- Road surface type: Asphalt, Paved
Estimated market value
$444,600
$422,000 - $467,000
$2,312/mo
Price history
| Date | Event | Price |
|---|---|---|
| 6/27/2026 | Pending sale | $444,500$403/sqft |
Source: MetroList Services of CA #226078602 Report a problem | ||
| 6/19/2026 | Listed for sale | $444,500+33.9%$403/sqft |
Source: MetroList Services of CA #226078602 Report a problem | ||
| 3/23/2020 | Sold | $332,000-1.5%$301/sqft |
Source: MetroList Services of CA #20009519 Report a problem | ||
| 2/19/2020 | Pending sale | $337,000$305/sqft |
Source: Lyon Real Estate #20009519 Report a problem | ||
| 2/18/2020 | Listed for sale | $337,000$305/sqft |
Source: Lyon RE Placerville #20009519 Report a problem | ||
| 1/16/2020 | Listing removed | $337,000$305/sqft |
Source: Lyon Real Estate #19071401 Report a problem | ||
| 12/2/2019 | Price change | $337,000-0.9%$305/sqft |
Source: Lyon Real Estate #19071401 Report a problem | ||
| 11/18/2019 | Price change | $339,990-2.3%$308/sqft |
Source: Lyon Real Estate #19071401 Report a problem | ||
| 11/5/2019 | Price change | $348,000-2%$315/sqft |
Source: Lyon Real Estate #19071401 Report a problem | ||
| 10/15/2019 | Listed for sale | $355,000+57.8%$322/sqft |
Source: Lyon RE Placerville #19071401 Report a problem | ||
| 8/22/2019 | Sold | $225,000-6.3%$204/sqft |
Source: MetroList Services of CA #19032955 Report a problem | ||
| 7/7/2019 | Pending sale | $240,000$217/sqft |
Source: Lyon Real Estate #19032955 Report a problem | ||
| 7/6/2019 | Price change | $240,000-5.9%$217/sqft |
Source: Lyon Real Estate #19032955 Report a problem | ||
| 6/3/2019 | Price change | $255,000-10.5%$231/sqft |
Source: Lyon Real Estate #19032955 Report a problem | ||
| 5/25/2019 | Pending sale | $285,000$258/sqft |
Source: Lyon Real Estate #19032955 Report a problem | ||
| 5/17/2019 | Listed for sale | $285,000+119.2%$258/sqft |
Source: Lyon RE Placerville #19032955 Report a problem | ||
| 1/10/2013 | Sold | $130,000$118/sqft |
Source: MetroList Services of CA #12045875 Report a problem | ||
| 10/7/2012 | Pending sale | $130,000$118/sqft |
Source: CENTURY 21 Select Real Estate, Inc. #12045875 Report a problem | ||
| 7/26/2012 | Listed for sale | $130,000$118/sqft |
Source: CENTURY 21 Select Real Estate, Inc. #12045875 Report a problem | ||
Public tax history
| Year | Property taxes | Tax assessment |
|---|---|---|
| 2025 | $3,837 +2.1% | $363,084 +2% |
| 2024 | $3,759 +2% | $355,966 +2% |
| 2023 | $3,684 +1.5% | $348,988 +2% |
| 2022 | $3,630 +1% | $342,146 +2% |
| 2021 | $3,594 +49.3% | $335,438 +49.1% |
| 2020 | $2,408 +62.3% | $225,000 +56.8% |
| 2019 | $1,484 +3% | $143,500 +2% |
| 2018 | $1,441 +1.9% | $140,687 +2% |
| 2017 | $1,414 +1.3% | $137,930 +2% |
| 2016 | $1,396 +5.5% | $135,226 +1.5% |
| 2015 | $1,323 | $133,197 +2% |
| 2014 | $1,323 | $130,589 +11.6% |
| 2013 | -- | $117,054 +4% |
| 2012 | -- | $112,511 |
| 2011 | -- | $112,511 +0.8% |
| 2010 | -- | $111,673 -0.2% |
| 2009 | -- | $111,941 +2% |
| 2008 | -- | $109,747 +2% |
| 2007 | -- | $107,596 +2% |
| 2006 | -- | $105,488 +2% |
| 2005 | -- | $103,421 +2% |
| 2004 | -- | $101,394 +1.9% |
| 2003 | -- | $99,537 +2% |
| 2002 | -- | $97,587 +2% |
| 2001 | -- | $95,675 +2% |
| 2000 | -- | $93,800 |
Find assessor info on the county website
Monthly payment
Est. payment
Payment breakdown
Explore the cost of this home by adjusting the details. Changes won't be saved.Climate risks
Neighborhood: 95619
Nearby schools
GreatSchools rating
- 4/10Herbert C. Green Middle SchoolGrades: 5-8Distance: 2.2 mi
- 7/10Union Mine High SchoolGrades: 9-12Distance: 0.9 mi
- 4/10Indian Creek Elementary SchoolGrades: K-4Distance: 3.9 mi
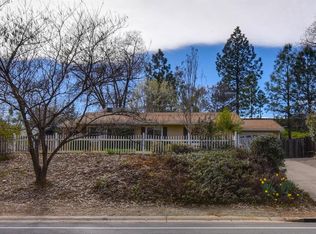
- $474,2003 bd2 ba1.2k sqft4650 Patterson Dr, Diamond Springs, CA 95619Off Market
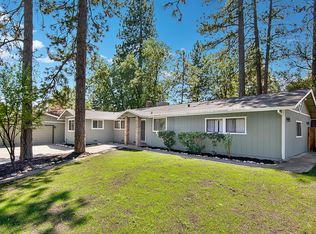
- $509,7003 bd2 ba1.8k sqft4646 Patterson Dr, Diamond Springs, CA 95619Off Market
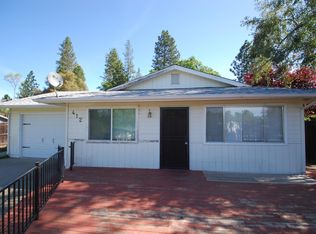
- $397,5003 bd1 ba1k sqft412 Cappella Ct, Diamond Springs, CA 95619Sold
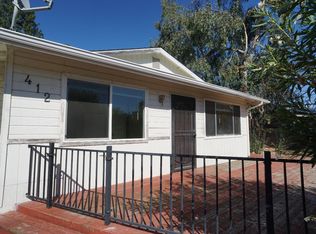
- $397,5003 bd2 ba1k sqft412 Cappella Dr, Diamond Springs, CA 95619Sold
- $432,7003 bd2 ba1.1k sqft4660 Patterson Dr, Diamond Springs, CA 95619Off Market
- $384,7002 bd2 ba900 sqft408 Cappella Ct, Diamond Springs, CA 95619Off Market
- $377,9002 bd1 ba1k sqft397 Sunlight Dr, Diamond Springs, CA 95619Off Market
- $416,8003 bd1 ba1k sqft416 Cappella Ct, Diamond Springs, CA 95619Off Market
A local agent can set up tours, give advice and negotiate with sellers.
Similar homes
- $455,0003 bd2 ba1.2k sqft4914 Summit View Ct, El Dorado, CA 95623For Sale
 MLS ID #226042999, Cynthia White. MetroList Services of CA
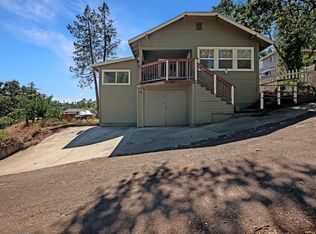
 - $425,0003 bd2 ba1.1k sqft981 Garden Loop, Placerville, CA 95667For Sale
 MLS ID #226087094, Lindsey Scott. MetroList Services of CA
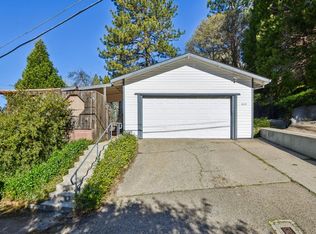
 - $449,0003 bd1 ba1k sqft837 Hillcrest St, Placerville, CA 95667For Sale
 MLS ID #226064092, TJ McLaughlin. MetroList Services of CA
 - $429,9992 bd1 ba928 sqft3175 Spanish Ravine Rd, Placerville, CA 95667For Sale
 MLS ID #226080135, Stephen de Diego. MetroList Services of CA
 - $475,0003 bd3 ba1.5k sqft2495 Coloma Ct, Placerville, CA 95667For SaleMLS ID #226076489, Sheena D Mortensen. MetroList Services of CA
- $410,0002 bd2 ba1.1k sqft2573 Bryan Way, Placerville, CA 95667For SaleMLS ID #226087849, Susan Wise. MetroList Services of CA
- $495,0003 bd2 ba1.2k sqft2757 Spear St, Placerville, CA 95667For SaleMLS ID #226064371, Alyson Pierce. MetroList Services of CA
- $--3 bd2 ba1.5k sqft5646 Daisy Cir, Pollock Pines, CA 95726AuctionAuction.com 2
- $499,0003 bd2 ba1.5k sqft6275 Crystal Blvd, El Dorado, CA 95623For SaleMLS ID #225154018, Sheena D Mortensen. MetroList Services of CA
- $434,9502 bd2 ba1.3k sqft4599 Rivendale Rd, Placerville, CA 95667For SaleMLS ID #226087563, Jim Aldrich. MetroList Services of CA
- $507,0003 bd2 ba1.3k sqft3596 Cedar Ravine Rd, Placerville, CA 95667For SaleMLS ID #226065098, Alan Schiller. MetroList Services of CA
- $415,0003 bd2 ba1.5k sqft6390 Red Robin Rd, Placerville, CA 95667For SaleMLS ID #226083861, Natalie Hirigoyen. MetroList Services of CA
- $300,0003 bd2 ba1.4k sqft4420 Pleasant Valley Rd Unit 158, Diamond Springs, CA 95619For SaleMLS ID #226081271, Laura Hogan. MetroList Services of CA
- $425,0003 bd2 ba1.4k sqft6175 Salmon Way, Pollock Pines, CA 95726For SaleMLS ID #226087572, Shelley Holmquist. MetroList Services of CA
- $575,0003 bd2 ba1.5k sqft4891 Creekside Dr, Shingle Springs, CA 95682For SaleMLS ID #226090179, Kevin Prokosch. MetroList Services of CA
- $415,0003 bd2 ba1.1k sqft4285 Sierra Springs Dr, Pollock Pines, CA 95726For SaleMLS ID #226070657, Jenni Theis. MetroList Services of CA
- $369,0002 bd1 ba912 sqft4872 Squaw Hollow Ct, Placerville, CA 95667For SaleMLS ID #226078218, Sally Long Johns. MetroList Services of CA
- $455,0003 bd2 ba1.5k sqft3575 Deer Park Dr, Placerville, CA 95667For SaleMLS ID #226041812, Carla Ferrante. MetroList Services of CA
- $235,9002 bd2 ba1.2k sqft4420 Pleasant Valley Rd Unit 105, Diamond Springs, CA 95619For SaleMLS ID #226085478, Samuel Weiner. MetroList Services of CA
- $550,0003 bd2 ba1.5k sqft6060 Terras Path, Placerville, CA 95667For SaleMLS ID #226004190, Shawn Hill. MetroList Services of CA
Local buyer's agents are ready to help
