Exceptional Home –This impressive Collection Plan Three at Sorrento offers 4 bedrooms and 3.5 baths – Plus a main-level office (or optional 5th bedroom). The double-door entry opens to soaring 2-story vaulted ceilings. This beautiful open floor plan is accented with canopy windows that bathe the home in natural light. The grand formal living room features an elegant fireplace, and flows to a bright dining room with relaxing pool views. The entire interior is enhanced by fresh two-tone paint and beautiful wood flooring. The large separate family room offers recessed lighting and is highlighted with the second custom finished marble fireplace. The upgraded gourmet kitchen showcases granite countertops, a full stone backsplash, center island, recessed lighting, and stainless-steel appliances including refrigerator, cooktop with hood, oven, microwave, and dishwasher. The sunny daily dining area completes this elegant space. The oversized interior laundry room is the largest of the Sorrento models and includes a fully plumbed sink, abundant cabinetry, and additional door to the side yard. Luxurious Primary Suite & Spacious Bedrooms: At one end of the second level is the double door entry to the private primary suite designed with volume ceilings and an elegant multi-window pattern finished with plantation shutters. This suite includes dual walk-in closets and a spa-like bath with a spacious granite slab vanity surrounding dual wash basins, a soaking tub, and a large separate marble-clad shower with a new glass door. Two bedrooms feature vaulted ceilings and the third is a private suite with its own bath. Additional highlights include dual-zone central air and heating systems. Serene Outdoor Living: The backyard is designed for entertaining with a sparkling pool and spa, a custom covered patio, and beautifully landscaped grounds that include a gorgeous front yard with low-maintenance artificial lawn. The three-car garage with roll-up doors and windows provides ample parking and storage. Prime Interior Cul-de-Sac Location: Set on a quiet interior cul-de-sac in the desirable Sorrento community, this home is just a short walk to the neighborhood park and is served by top-rated Cypress schools including Oxford Academy (testing required), Landell and Arnold Elementary, and Lexington Junior High. Blending modern upgrades with timeless elegance, this property offers the perfect combination of style, comfort, and location.
Sold for $2,035,000
Listed by: College Park Realty • Cary Hairabedian • Contact: 714-960-2449
Bought with: College Park Realty
$2,035,000
4644 Portofino Cir, Cypress, CA 90630
4beds
3,350sqft
Single Family Residence
Built in 1993
6,000 Square Feet Lot
$2,059,500 Zestimate®
$607/sqft
$6,211 Estimated rent
Home value
$2,059,500
$1.89M - $2.22M
$6,211/mo
Zestimate® history
Owner options
List your home for rent
$6,211/mo
Rent Zestimate®
Find your next renter with Zillow Rental Manager. Plus, with online applications, you can quickly screen prospective tenants – for free.
$6,211/mo
Rent Zestimate®
Refinance and save
$12,959/mo
Est. payment
Refinancing to a lower rate could help reduce your monthly payments and save thousands over the life of the loan.
$12,959/mo
Est. payment
Explore your selling options
Work with a Zillow partner agent
Leverage their expertise and Zillow's premium Showcase listings to get your home seen by more buyers.
Get startedList with your own agent
Get your home in front of millions of buyers by listing it on Zillow.
Learn how to do itSell it yourself
Take full control of how buyers see your home on Zillow by listing For Sale by Owner (FSBO).
List your homeWhat's special
Sparkling pool and spaElegant fireplaceCenter islandFresh two-tone paintDual walk-in closetsLarge separate family roomBeautifully landscaped grounds
Zillow last checked:
Listing updated:
Listed by:
Cary Hairabedian DRE #00876519 714-960-2449,
College Park Realty,
Margo Akers DRE #01201388 626-348-3812,
Margo Akers, Broker
Bought with:
Cary Hairabedian, DRE #00876519
College Park Realty
Valerie Mercado, DRE #01726223
College Park Realty
Source: CRMLS,MLS#: PW26019741 Originating MLS: California Regional MLS
Originating MLS: California Regional MLSFacts & features
Interior
Bedrooms & bathrooms
- Bedrooms: 4
- Bathrooms: 4
- Full bathrooms: 3
- 1/2 bathrooms: 1
- Main level bathrooms: 1
Rooms
- Room types: Entry/Foyer, Family Room, Kitchen, Laundry, Living Room, Primary Bedroom, Office, Other, Dining Room
Primary bedroom
- Features: Primary Suite
Bathroom
- Features: Bathtub, Dual Sinks, Full Bath on Main Level, Granite Counters, Remodeled, Soaking Tub, Separate Shower, Walk-In Shower
Family room
- Features: Separate Family Room
Kitchen
- Features: Granite Counters, Kitchen Island, Kitchen/Family Room Combo, Remodeled, Updated Kitchen
Other
- Features: Walk-In Closet(s)
Heating
- Central, Forced Air
Cooling
- Central Air, Dual
Appliances
- Included: Built-In Range, Dishwasher, Disposal, Gas Range, Microwave
- Laundry: Inside, Laundry Room
Features
- Breakfast Area, Block Walls, Ceiling Fan(s), Crown Molding, Cathedral Ceiling(s), Separate/Formal Dining Room, Granite Counters, High Ceilings, Open Floorplan, Recessed Lighting, Two Story Ceilings, Primary Suite, Walk-In Closet(s)
- Flooring: Wood
- Doors: Double Door Entry
- Windows: Plantation Shutters
- Has fireplace: Yes
- Fireplace features: Family Room, Gas Starter, Living Room
- Common walls with other units/homes: No Common Walls
Interior area
- Total interior livable area: 3,350 sqft
Property
Parking
- Total spaces: 3
- Parking features: Concrete, Door-Multi, Direct Access, Driveway, Garage Faces Front, Garage
- Attached garage spaces: 3
Features
- Levels: Two
- Stories: 2
- Entry location: 1
- Patio & porch: Concrete, Covered
- Has private pool: Yes
- Pool features: Filtered, Gas Heat, In Ground, Pebble, Private
- Has spa: Yes
- Spa features: Gunite, In Ground, Private
- Fencing: Block
- Has view: Yes
- View description: None
Lot
- Size: 6,000 Square Feet
- Features: Back Yard, Cul-De-Sac, Front Yard, Lawn, Level, Street Level, Yard
Details
- Parcel number: 24464102
- Special conditions: Standard
Construction
Type & style
- Home type: SingleFamily
- Architectural style: Mediterranean
- Property subtype: Single Family Residence
Materials
- Stucco
- Foundation: Slab
Condition
- New construction: No
- Year built: 1993
Utilities & green energy
- Sewer: Public Sewer
- Water: Public
- Utilities for property: Electricity Connected, Natural Gas Connected, Sewer Connected, Underground Utilities, Water Connected
Green energy
- Energy generation: Solar
Community & HOA
Community
- Features: Curbs, Park
- Subdivision: Collection At Sorrento (Colc)
Location
- Region: Cypress
Financial & listing details
- Price per square foot: $607/sqft
- Tax assessed value: $1,507,417
- Annual tax amount: $17,186
- Date on market: 1/28/2026
- Listing terms: Cash,Cash to New Loan,Conventional
Price history
| Date | Event | Price |
|---|---|---|
| 3/3/2026 | Sold | $2,035,000-5.3%$607/sqft |
Source:  CRMLS #PW26019741 Report a problem CRMLS #PW26019741 Report a problem | ||
| 2/26/2026 | Pending sale | $2,150,000$642/sqft |
Source: CRMLS #PW26019741 Report a problem | ||
| 1/28/2026 | Contingent | $2,150,000$642/sqft |
Source: CRMLS #PW26019741 Report a problem | ||
| 1/28/2026 | Listed for sale | $2,150,000+77.7%$642/sqft |
Source: CRMLS #PW26019741 Report a problem | ||
| 3/17/2015 | Sold | $1,210,000-6.2%$361/sqft |
Source: Public Record Report a problem | ||
| 1/24/2015 | Listed for sale | $1,289,900+36.9%$385/sqft |
Source: First Team Real Estate #PW15015432 Report a problem | ||
| 3/26/2010 | Sold | $942,000+110%$281/sqft |
Source: Public Record Report a problem | ||
| 9/14/1993 | Sold | $448,500$134/sqft |
Source: Public Record Report a problem | ||
Public tax history
| Year | Property taxes | Tax assessment |
|---|---|---|
| 2025 | $17,186 +4.6% | $1,507,417 +2% |
| 2024 | $16,438 +2.3% | $1,477,860 +2% |
| 2023 | $16,072 +4.7% | $1,448,883 +5.7% |
| 2022 | $15,352 +1.3% | $1,370,358 +2% |
| 2021 | $15,151 +0.4% | $1,343,489 +1% |
| 2020 | $15,097 | $1,329,714 +2% |
| 2019 | $15,097 +3% | $1,303,642 +2% |
| 2018 | $14,658 +5% | $1,278,081 +2% |
| 2017 | $13,954 | $1,253,021 +2% |
| 2016 | $13,954 +0.8% | $1,228,452 +21.4% |
| 2015 | $13,841 +11% | $1,011,735 +2% |
| 2014 | $12,472 | $991,917 +4.5% |
| 2013 | -- | $949,093 |
| 2012 | -- | $949,093 |
| 2011 | -- | $949,093 +52.3% |
| 2010 | -- | $622,995 -0.2% |
| 2009 | -- | $624,476 +2% |
| 2008 | -- | $612,232 +2% |
| 2007 | -- | $600,228 +2% |
| 2006 | -- | $588,459 +2% |
| 2005 | -- | $576,921 +2% |
| 2004 | -- | $565,609 +1.9% |
| 2003 | -- | $555,243 +2% |
| 2002 | -- | $544,356 +2% |
| 2001 | $7,290 +2.9% | $533,683 +4% |
| 2000 | $7,087 | $513,000 |
Find assessor info on the county website
Neighborhood: 90630
Nearby homes
- $2,223,3005 bd3 ba3k sqft4654 Portofino Cir, Cypress, CA 90630Off Market
- $2,271,6003 bd4 ba3.6k sqft4634 Portofino Cir, Cypress, CA 90630Off Market
- $1,904,9004 bd2 ba3.4k sqft4653 Santorini Dr, Cypress, CA 90630Off Market
- $2,142,5006 bd4 ba3.4k sqft4643 Santorini Dr, Cypress, CA 90630Off Market
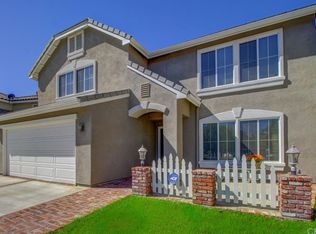
- $1,904,0004 bd3 ba3.3k sqft4663 Santorini Dr, Cypress, CA 90630Off Market
- $1,816,8004 bd3 ba2.9k sqft4664 Portofino Cir, Cypress, CA 90630Off Market
- $2,391,7005 bd5 ba3.6k sqft4673 Santorini Dr, Cypress, CA 90630Off Market
- $2,025,0004 bd4 ba3.3k sqft4674 Portofino Cir, Cypress, CA 90630Sold
Nearby schools
GreatSchools rating
- 10/10Margaret Landell Elementary SchoolGrades: K-6Distance: 0.2 mi
- 6/10Lexington Junior High SchoolGrades: 7-8Distance: 0.4 mi
- 9/10Cypress High SchoolGrades: 9-12Distance: 1.2 mi
Get a cash offer in 3 minutes
Find out how much your home could sell for in as little as 3 minutes with a no-obligation cash offer.
Estimated market value
$2,059,500
Get a cash offer in 3 minutes
Find out how much your home could sell for in as little as 3 minutes with a no-obligation cash offer.
Estimated market value
$2,059,500
- California
- Orange County
- Cypress
- 90630
- 4644 Portofino Cir
Nearby cities
Nearby zip codes
Other Cypress Topics
