Stunning contemporary in the ultra-desirable Sterling Woods enclave on Bloomington’s Southside! This all limestone 8,000 Sq Ft 4 bd, 3.5 ba, w/a 3-car garage is situated on a beautiful 1.3 acre lot and was custom built by Bailey and Weiler in 2021 - it still feels like a brand new home! This incredibly open 1.5 story over a basement boasts an amazing combination of high end materials and exquisite finishes. The light filled main level features an open floor plan w/soaring ceilings and a window package you have to see to believe. The gourmet kitchen is open to the great room and is highlighted by a fantastic waterfall style porcelain center island, upscale appliances (Bosch, Wolf, Thermador, Sub- zero) and both a butler pantry and a walk-in pantry. The luxurious main level primary suite is the definition of spacious - there's 400 Sq Ft of his and her closets! The spa like bath also includes a huge walk-in tile shower, soaker tub, and a dressing area. The main level flooring is all Duchateau wood and porcelain tile in the primary bath and massive laundry room. The main level walks out to a covered limestone porch w/a built-in Coyote grill. The lower level includes a large family room area w/wet bar, a bedroom w/full bath, a multifunctional space currently a workout room, and tons of storage. The upper level finds two more bedrooms and another full bath. More highlights include 3 HVAC systems zoned for each level, impressive 8 ft doors, a smart home system, a great mudroom/drop zone, and a super cool glass front sub-zero beverage fridge. Most people only see a home like this on their television-you now can own your dream home!!
Closed
$1,700,000
4644 S Hawks Way, Bloomington, IN 47401
4beds
5,596sqft
Single Family Residence
Built in 2021
1.36 Acres Lot
$1,665,500 Zestimate®
$--/sqft
$6,588 Estimated rent
Home value
$1,665,500
$1.55M - $1.77M
$6,588/mo
Zestimate® history
Owner options
List your home for rent
$6,588/mo
Rent Zestimate®
Find your next renter with Zillow Rental Manager. Plus, with online applications, you can quickly screen prospective tenants – for free.
$6,588/mo
Rent Zestimate®
Refinance and save
$9,757/mo
Est. payment
Refinancing to a lower rate could help reduce your monthly payments and save thousands over the life of the loan.
$9,757/mo
Est. payment
Explore your selling options
Work with a Zillow partner agent
Leverage their expertise and Zillow's premium Showcase listings to get your home seen by more buyers.
Get startedList with your own agent
Get your home in front of millions of buyers by listing it on Zillow.
Learn how to do itSell it yourself
Take full control of how buyers see your home on Zillow by listing For Sale by Owner (FSBO).
List your homeWhat's special
Zillow last checked:
Listing updated:
Listed by:
Andy Walker Cell:812-325-1290,
RE/MAX Acclaimed Properties
Bought with:
Jason Millican, RB14027891
Jason Millican Group
Source: IRMLS,MLS#: 202414277
Facts & features
Interior
Bedrooms & bathrooms
- Bedrooms: 4
- Bathrooms: 4
- Full bathrooms: 3
- 1/2 bathrooms: 1
- Main level bedrooms: 1
Bedroom 1
- Level: Main
Bedroom 2
- Level: Upper
Dining room
- Level: Main
- Area: 228
- Dimensions: 19 x 12
Family room
- Level: Lower
- Area: 500
- Dimensions: 25 x 20
Kitchen
- Level: Main
- Area: 300
- Dimensions: 20 x 15
Living room
- Level: Main
- Area: 550
- Dimensions: 25 x 22
Office
- Level: Main
- Area: 195
- Dimensions: 15 x 13
Heating
- Natural Gas, Multiple Heating Systems
Cooling
- Central Air
Appliances
- Included: Disposal, Dishwasher, Microwave, Refrigerator, Washer, Built-In Gas Grill, Gas Cooktop, Dryer-Electric, Humidifier, Exhaust Fan, Oven-Built-In, Gas Water Heater, Water Softener Owned
- Laundry: Electric Dryer Hookup, Main Level, Washer Hookup
Features
- Breakfast Bar, Bookcases, Ceiling-9+, Walk-In Closet(s), Countertops-Solid Surf, Entrance Foyer, Guest Quarters, Kitchen Island, Open Floorplan, Pantry, Double Vanity, Wet Bar, Kitchenette, Stand Up Shower, Tub and Separate Shower, Tub/Shower Combination, Main Level Bedroom Suite, Great Room
- Flooring: Hardwood, Carpet, Ceramic Tile
- Basement: Full,Concrete
- Number of fireplaces: 1
- Fireplace features: Living Room
Interior area
- Total structure area: 8,124
- Total interior livable area: 5,596 sqft
- Finished area above ground: 4,452
- Finished area below ground: 1,144
Property
Parking
- Total spaces: 3
- Parking features: Attached, Garage Door Opener, Concrete
- Attached garage spaces: 3
- Has uncovered spaces: Yes
Features
- Levels: One and One Half
- Stories: 1.5
- Patio & porch: Porch Covered
- Exterior features: Fire Pit
- Fencing: None
Lot
- Size: 1.36 Acres
- Features: Cul-De-Sac, Sloped, 0-2.9999, City/Town/Suburb, Landscaped
Details
- Parcel number: 530823401053.000008
- Other equipment: Sump Pump
Construction
Type & style
- Home type: SingleFamily
- Architectural style: Contemporary
- Property subtype: Single Family Residence
Materials
- Limestone
- Roof: Asphalt
Condition
- New construction: No
- Year built: 2021
Utilities & green energy
- Sewer: City
- Water: City
Community & HOA
Community
- Subdivision: Sterling Woods
HOA
- Has HOA: Yes
- HOA fee: $1,550 annually
Location
- Region: Bloomington
Financial & listing details
- Tax assessed value: $1,106,200
- Annual tax amount: $10,317
- Date on market: 4/26/2024
- Listing terms: Cash,Conventional
Price history
| Date | Event | Price |
|---|---|---|
| 8/16/2024 | Sold | $1,700,000-5.5% |
Source:  IRMLS #202414277 Report a problem IRMLS #202414277 Report a problem | ||
| 4/26/2024 | Listed for sale | $1,799,000 |
Source: IRMLS #202414277 Report a problem | ||
Public tax history
| Year | Property taxes | Tax assessment |
|---|---|---|
| 2025 | $10,283 +0.4% | $1,106,200 -2.6% |
| 2024 | $10,241 -30.1% | $1,136,200 +0.9% |
| 2023 | $14,647 +614% | $1,125,600 +11% |
| 2022 | $2,051 -5.1% | $1,013,900 +609% |
| 2021 | $2,161 +12.7% | $143,000 |
| 2020 | $1,918 +32% | $143,000 |
| 2019 | $1,454 -0.1% | $143,000 +33.3% |
| 2018 | $1,455 +2.3% | $107,300 |
| 2017 | $1,423 | $107,300 |
| 2016 | $1,423 -0.6% | $107,300 |
| 2014 | $1,432 +0.1% | $107,300 |
| 2013 | $1,430 +2% | $107,300 |
| 2012 | $1,403 +3% | $107,300 |
| 2011 | $1,362 -0.8% | $107,300 |
| 2010 | $1,373 +5.3% | $107,300 |
| 2009 | $1,304 -4% | $107,300 |
| 2007 | $1,358 | $107,300 |
Find assessor info on the county website
Neighborhood: 47401
Nearby homes
- $1,670,0005 bd6 ba10k sqft4636 S Hawks Way, Bloomington, IN 47401Sold
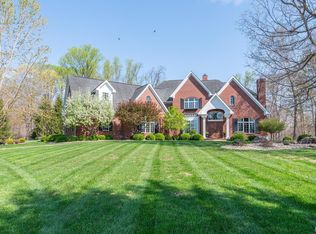
- $1,828,0005 bd6 ba7.7k sqft4650 S Hawks Way, Bloomington, IN 47401Off Market
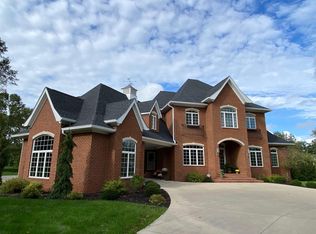
- $1,324,1006 bd7 ba5.8k sqft4653 S Hawks Way, Bloomington, IN 47401Off Market
- $1,447,8005 bd5 ba6.6k sqft4463 S Forest Hill Dr, Bloomington, IN 47401Off Market
- $1,286,3005 bd6 ba6.8k sqft4661 S Hawks Way, Bloomington, IN 47401Off Market
- $1,279,7004 bd5 ba4.4k sqft4658 S Hawks Way, Bloomington, IN 47401Off Market
- $270,4004.38 acres4641 S Hawks Way, Bloomington, IN 47401Off Market
- $1,795,7006 bd6 ba10k sqft3745 E Sterling Ave, Bloomington, IN 47401Off Market
Nearby schools
GreatSchools rating
- 8/10Binford Elementary SchoolGrades: PK-6Distance: 3.3 mi
- 8/10Jackson Creek Middle SchoolGrades: 7-8Distance: 1.6 mi
- 10/10Bloomington High School SouthGrades: 9-12Distance: 3.1 mi
Schools provided by the listing agent
- Elementary: Rogers/Binford
- Middle: Jackson Creek
- High: Bloomington South
- District: Monroe County Community School Corp.
Source: IRMLS. This data may not be complete. We recommend contacting the local school district to confirm school assignments for this home.
Get a cash offer in 3 minutes
Find out how much your home could sell for in as little as 3 minutes with a no-obligation cash offer.
Estimated market value
$1,665,500
Get a cash offer in 3 minutes
Find out how much your home could sell for in as little as 3 minutes with a no-obligation cash offer.
Estimated market value
$1,665,500
- Indiana
- Monroe County
- Bloomington
- 47401
- 4644 S Hawks Way
