Skip main navigation
Sold
Street View
  • Price Unknown

    4644 Seabiscuit St, Carrollton, TX 75010

    3beds
    2,309sqft
    Single Family Residence
    Built in 2013
    5,967.72 Square Feet Lot
    $610,400 Zestimate®
    $--/sqft
    $2,948 Estimated rent

    Home value

    $610,400

    $574,000 - $653,000

    $2,948/mo

    Zestimate® history
    Loading
    Loading...

    Owner options

    List your home for rent

    $2,948/mo

    Rent Zestimate®

    Find your next renter with Zillow Rental Manager. Plus, with online applications, you can quickly screen prospective tenants – for free.

    Learn more

    $2,948/mo

    Rent Zestimate®

    Refinance and save

    $968/mo

    Est. payment

    Refinancing to a lower rate could help reduce your monthly payments and save thousands over the life of the loan.

    See today's rates

    $968/mo

    Est. payment

    Explore your selling options

    Work with a Zillow partner agent

    Leverage their expertise and Zillow's premium Showcase listings to get your home seen by more buyers.

    Get started

    List with your own agent

    Get your home in front of millions of buyers by listing it on Zillow.

    Learn how to do it

    Sell it yourself

    Take full control of how buyers see your home on Zillow by listing For Sale by Owner (FSBO).

    List your home

    What's special

    Modern tileCharming stone fireplaceStylish light fixturesOpen floor planEpoxy-coated garage floorsWater softenerLarge covered patio
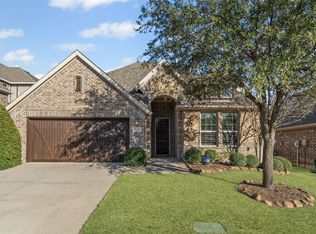
    Welcome to this beautifully maintained home in the desirable Mustang Park, located in Lewisville ISD. From the moment you arrive, you’ll be impressed by the excellent curb appeal and welcoming charm of this property. Step inside to discover an open floor plan with updated luxury vinyl flooring, new carpet, stylish light fixtures throughout. The private office with French doors and a formal dining room at the entry offer both function and elegance. The spacious living area features a charming stone fireplace and flows seamlessly into the gourmet kitchen, where you’ll find quartz countertops and painted cabinetry. Retreat to the updated primary bath that boasts a spa-like feel with modern tile, double vanities and a frameless glass shower. Two secondary bedrooms share a versatile second living space—perfect as a playroom, craft area, or home gym. Enjoy outdoor living on the large covered patio, surrounded by a mature, beautifully landscaped backyard. Additional highlights include plantation shutters, epoxy-coated garage floors, water softener and quick access to major highways for an easy commute. As part of Mustang Park, you’ll have access to a community pool, amenity center, two playgrounds, scenic green spaces, a serene pond, and walking trails.

    Zillow last checked:

    Listing updated:

    Listed by:

    April Parker 0518681 (972)317-9586,

    RE/MAX Cross Country 972-317-9586

    Bought with:

    Sungwoo Jun

    MRG Realty

    Source: NTREIS,MLS#: 20892152

    Facts & features

    Interior

    Bedrooms & bathrooms
    • Bedrooms: 3
    • Bathrooms: 2
    • Full bathrooms: 2
    Primary bedroom
    • Features: Double Vanity, Separate Shower, Walk-In Closet(s)
    • Level: First
    • Dimensions: 14 x 17
    Bedroom
    • Features: Split Bedrooms
    • Level: First
    • Dimensions: 11 x 13
    Bedroom
    • Features: Split Bedrooms, Walk-In Closet(s)
    • Level: First
    • Dimensions: 11 x 12
    Breakfast room nook
    • Features: Breakfast Bar
    • Level: First
    • Dimensions: 9 x 17
    Dining room
    • Level: First
    • Dimensions: 14 x 11
    Kitchen
    • Features: Breakfast Bar, Kitchen Island, Stone Counters
    • Level: First
    • Dimensions: 17 x 11
    Living room
    • Level: First
    • Dimensions: 17 x 16
    Living room
    • Level: First
    • Dimensions: 14 x 15
    Office
    • Level: First
    • Dimensions: 11 x 11
    Utility room
    • Level: First
    • Dimensions: 9 x 7
    Heating
    • Central, Natural Gas
    Cooling
    • Central Air, Ceiling Fan(s), Electric
    Appliances
    • Included: Dishwasher, Gas Cooktop, Disposal, Gas Water Heater, Microwave, Water Softener
    • Laundry: Washer Hookup, Electric Dryer Hookup
    Features
    • High Speed Internet, Cable TV, Vaulted Ceiling(s)
    • Flooring: Carpet, Ceramic Tile
    • Windows: Shutters, Window Coverings
    • Has basement: No
    • Number of fireplaces: 1
    • Fireplace features: Gas Log, Wood Burning
    Interior area
    • Total interior livable area: 2,309 sqft

    Property

    Parking
    • Total spaces: 2
    • Parking features: Garage Faces Front
    • Attached garage spaces: 2
    Features
    • Levels: One
    • Stories: 1
    • Patio & porch: Covered
    • Exterior features: Storage
    • Pool features: None, Community
    • Fencing: Wood
    Lot
    • Size: 5,967 sqft
    • Features: Interior Lot, Landscaped, Subdivision, Sprinkler System, Few Trees
    Details
    • Parcel number: R563872

    Construction

    Type & style
    • Home type: SingleFamily
    • Architectural style: Traditional,Detached
    • Property subtype: Single Family Residence
    Materials
    • Brick
    • Foundation: Slab
    • Roof: Composition
    Condition
    • Year built: 2013

    Utilities & green energy

    • Sewer: Public Sewer
    • Water: Public
    • Utilities for property: Sewer Available, Underground Utilities, Water Available, Cable Available

    Community & neighborhood

    Security
    • Security features: Security System, Fire Alarm, Smoke Detector(s), Security Service
    Community
    • Community features: Fenced Yard, Pool, Trails/Paths
    Location
    • Region: Carrollton
    • Subdivision: Mustang Park Ph Five

    HOA & financial

    HOA
    • Has HOA: Yes
    • HOA fee: $968 annually
    • Services included: Association Management, Maintenance Grounds
    • Association name: Mustang Park HOA
    • Association phone: 214-229-8821

    Other

    Other facts
    • Listing terms: Cash,Conventional,FHA,VA Loan

    Price history

    DateEventPrice
    6/2/2025Sold--
    Source: NTREIS #20892152 Report a problem
    4/28/2025Pending sale$623,000$270/sqft
    Source: NTREIS #20892152 Report a problem
    4/16/2025Contingent$623,000$270/sqft
    Source: NTREIS #20892152 Report a problem
    4/10/2025Listed for sale$623,000+15.4%$270/sqft
    Source: NTREIS #20892152 Report a problem
    3/3/2023Listing removed--
    Source: Zillow Rentals Report a problem
    1/23/2023Price change$3,300-4.3%$1/sqft
    Source: Zillow Rentals Report a problem
    1/6/2023Listed for rent$3,450$1/sqft
    Source: Zillow Rentals Report a problem
    8/24/2021Listing removed--
    Source: RE/MAX International Report a problem
    7/4/2021Pending sale$539,850$234/sqft
    Source: RE/MAX International #14613812 Report a problem
    7/1/2021Listed for sale$539,850$234/sqft
    Source: NTREIS #14613812 Report a problem

    Public tax history

    YearProperty taxesTax assessment
    2025$9,445 -1.3%$635,732 +3.1%
    2024$9,574 +10.3%$616,641 +10%
    2023$8,681 -5.6%$560,583 +10%
    2022$9,199 +30.1%$509,621 +22.9%
    2021$7,071 +1.5%$414,775 +5.8%
    2020$6,966 -0.3%$392,161 -0.1%
    2019$6,986 +0.6%$392,423 +2.2%
    2018$6,941 +1%$384,000 +3.5%
    2017$6,874 $370,889 +10%
    2016$6,874 +28.2%$337,172 +10%
    2015$5,362 $306,520 +35.2%
    2014$5,362 $226,744

    Find assessor info on the county website

    Neighborhood: Mustang Park

    Nearby schools

    GreatSchools rating
    Schools provided by the listing agent
    • Elementary: Indian Creek
    • Middle: Arbor Creek
    • High: Hebron
    • District: Lewisville ISD

    Source: NTREIS. This data may not be complete. We recommend contacting the local school district to confirm school assignments for this home.

    Get a cash offer in 3 minutes
    Find out how much your home could sell for in as little as 3 minutes with a no-obligation cash offer.
    Estimated market value
    $610,400
    Get a cash offer in 3 minutes
    Find out how much your home could sell for in as little as 3 minutes with a no-obligation cash offer.
    Estimated market value
    $610,400