Skip main navigation
Closed
  • $266,000

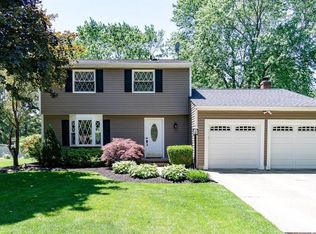
    4644 Seminole Cir, Stow, OH 44224

    3beds
    1,613sqft
    Single Family Residence
    Built in 1977
    0.28 Acres Lot
    $276,400 Zestimate®
    $165/sqft
    $2,326 Estimated rent

    Home value

    $276,400

    $249,000 - $307,000

    $2,326/mo

    Zestimate® history
    Loading
    Loading...

    Owner options

    List your home for rent

    $2,326/mo

    Rent Zestimate®

    Find your next renter with Zillow Rental Manager. Plus, with online applications, you can quickly screen prospective tenants – for free.

    Learn more

    $2,326/mo

    Rent Zestimate®

    Refinance and save

    $1,751/mo

    Est. payment

    Refinancing to a lower rate could help reduce your monthly payments and save thousands over the life of the loan.

    See today's rates

    $1,751/mo

    Est. payment

    Explore your selling options

    Work with a Zillow partner agent

    Leverage their expertise and Zillow's premium Showcase listings to get your home seen by more buyers.

    Get started

    List with your own agent

    Get your home in front of millions of buyers by listing it on Zillow.

    Learn how to do it

    Sell it yourself

    Take full control of how buyers see your home on Zillow by listing For Sale by Owner (FSBO).

    List your home

    What's special

    Big family roomBig fenced backyardLaundry hook-upsBrick woodburning fireplacePowder roomDining area with sliderTons of storage space
    Spacious 4-Level Split in Seven Trails West! 1600+ square feet of living space includes 3 Bedrooms, 1.5 Baths, large Living Room, Convenient Galley Kitchen, and dining area with slider that opens to a concrete patio. The second level includes 3 bedrooms and the main bath! The lower level features a big Family Room with brick, woodburning fireplace, an office and a powder room. The basement provides tons of storage space and includes the laundry hook-ups! 2 car attached garage! Big, fenced backyard! Updates include: HVAC, Vinyl siding and vinyl windows. Add your personal touch and this one is ready to call home! Quiet, cul de sac location is close to everything - shopping, restaurants, and with quick access to Route 8 and the Ohio Turnpike!

    Zillow last checked:

    Listing updated:

    Listed by:

    Krista M Combs kristacombs330@gmail.com330-603-2823,

    Cutler Real Estate

    Bought with:

    Tina L White, 2013003419

    EXP Realty, LLC.

    Source: MLS Now,MLS#: 5117176MLS LogoOriginating MLS: Akron Cleveland Association of REALTORS

    Facts & features

    Interior

    Bedrooms & bathrooms
    • Bedrooms: 3
    • Bathrooms: 2
    • Full bathrooms: 1
    • 1/2 bathrooms: 1
    Primary bedroom
    • Description: Flooring: Carpet
    • Level: Second
    • Dimensions: 10 x 16
    Bedroom
    • Description: Flooring: Carpet
    • Level: Second
    • Dimensions: 11 x 12
    Bedroom
    • Description: Flooring: Carpet
    • Level: Second
    • Dimensions: 9 x 10
    Bathroom
    • Description: Flooring: Luxury Vinyl Tile
    • Level: Second
    • Dimensions: 5 x 9
    Dining room
    • Description: Flooring: Laminate
    • Level: First
    • Dimensions: 10 x 11
    Family room
    • Description: Flooring: Carpet
    • Level: Lower
    • Dimensions: 18 x 21
    Kitchen
    • Description: Flooring: Laminate
    • Level: First
    • Dimensions: 9 x 11
    Living room
    • Description: Flooring: Carpet
    • Level: First
    • Dimensions: 15 x 21
    Office
    • Description: Flooring: Carpet
    • Level: Lower
    • Dimensions: 9 x 12
    Heating
    • Electric, Heat Pump
    Cooling
    • Electric, Heat Pump
    Appliances
    • Included: Dishwasher, Range, Refrigerator
    • Laundry: In Basement
    Features
    • Has basement: Yes
    • Number of fireplaces: 1
    • Fireplace features: Family Room, Wood Burning
    Interior area
    • Total structure area: 1,613
    • Total interior livable area: 1,613 sqft
    • Finished area above ground: 1,613

    Property

    Parking
    • Total spaces: 2
    • Parking features: Attached, Garage Faces Front, Garage
    • Attached garage spaces: 2
    Features
    • Levels: Three Or More,Multi/Split
    • Patio & porch: Patio
    • Fencing: Chain Link,Fenced
    Lot
    • Size: 0.28 Acres
    Details
    • Parcel number: 5601275

    Construction

    Type & style
    • Home type: SingleFamily
    • Architectural style: Split Level
    • Property subtype: Single Family Residence
    Materials
    • Vinyl Siding
    • Foundation: Block
    • Roof: Asphalt,Fiberglass
    Condition
    • Year built: 1977

    Utilities & green energy

    • Sewer: Public Sewer
    • Water: Public

    Community & HOA

    Community
    • Subdivision: Seven Trails West Ph Vii
    HOA
    • Has HOA: No
    Location
    • Region: Stow

    Financial & listing details

    • Price per square foot: $165/sqft
    • Tax assessed value: $222,790
    • Annual tax amount: $2,273
    • Date on market: 4/24/2025
    • Cumulative days on market: 5 days
    • Listing terms: Cash,Conventional

    Price history

    DateEventPrice
    5/27/2025Sold$266,000+13.2%$165/sqft
    Source: MLS Now #5117176 Report a problem
    4/28/2025Pending sale$235,000$146/sqft
    Source: MLS Now #5117176 Report a problem
    4/24/2025Listed for sale$235,000$146/sqft
    Source: MLS Now #5117176 Report a problem

    Public tax history

    YearProperty taxesTax assessment
    2025$3,899 -2.1%$77,980
    2024$3,983 +2.3%$77,980
    2023$3,892 +18.3%$77,980 +30%
    2022$3,289 +11.6%$59,983
    2021$2,946 $59,983
    2020-- $59,983 +11.2%
    2019$2,736 +1.6%$53,942 +0%
    2018$2,691 +13.1%$53,940
    2017$2,380 $53,940 +13.6%
    2016$2,380 $47,480
    2015$2,380 -0.1%$47,480
    2014$2,382 +14.5%$47,480 +11.2%
    2013$2,081 -0.1%$42,680
    2012$2,083 +3.5%$42,680 +0%
    2011$2,012 +3.7%$42,679 -8.8%
    2010$1,941 $46,802
    2009-- $46,802
    2008$1,968 -2.5%$46,802 -3.9%
    2007$2,018 -16.7%$48,710
    2006$2,422 +3.4%$48,710
    2005$2,344 $48,710 +6.7%
    2004-- $45,672
    2003$2,299 -0.7%$45,672
    2002$2,314 +11.5%$45,672 +8.4%
    2001$2,075 -1.3%$42,147
    2000$2,102 $42,147
    Find assessor info on the county website

    Neighborhood: 44224

    Nearby schools

    GreatSchools rating
    Schools provided by the listing agent
    • District: Stow-Munroe Falls CS - 7714

    Source: MLS Now. This data may not be complete. We recommend contacting the local school district to confirm school assignments for this home.

    Get a cash offer in 3 minutes
    Find out how much your home could sell for in as little as 3 minutes with a no-obligation cash offer.
    Estimated market value
    $276,400
    Get a cash offer in 3 minutes
    Find out how much your home could sell for in as little as 3 minutes with a no-obligation cash offer.
    Estimated market value
    $276,400