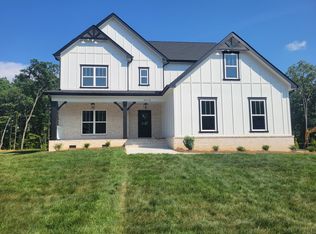
NEW CONSTRUCTION on Signal Mountain. Great schools and a desirable neighborhood await you atop Signal Mountain..This charming Emory home design is situated on a large wooded homstite. Step inside from the front porch to the foyer flanked by a home office and two guest bedrooms. Walk down the hall past a powder room to experience the open layout of the great room, kitchen, and dining area that makes it the perfect space for movie nights, family gatherings, and entertaining guests. The kitchen features a gas cooktop and wall oven perfect for a chef. Gorgeous quartz counter-tops and elegant tile backsplash and two large pantry's also highlight this large kitchen. Conveniently located down the hall and around the corner, the private main bedroom features an expansive en-suite and walk-in closet and large spa like shower that you'll absolutely adore. The laundry room featuring a sink and counter-tops is just outside the drop zone that includes quaint and handy storage cubbies. Venture upstairs to find a large bedroom or bonus area and a full guest bathroom that makes a great living or entertaining area. Start your day enjoying a cup of coffee on the spacious covered porch off the dining nook or invite your neighbors over to grill out! Come tour this beautiful home and community today!
Sold for $712,400
$712,400
4644 Signal Forest Dr Unit 7, Signal Mountain, TN 37377
4beds
2,715sqft
Single Family Residence
Built in 2025
0.5 Acres Lot
$725,800 Zestimate®
$262/sqft
$4,127 Estimated rent
Home value
$725,800
$675,000 - $777,000
$4,127/mo
Zestimate® history
Owner options
List your home for rent
$4,127/mo
Rent Zestimate®
Find your next renter with Zillow Rental Manager. Plus, with online applications, you can quickly screen prospective tenants – for free.
$4,127/mo
Rent Zestimate®
Refinance and save
$4,297/mo
Est. payment
Refinancing to a lower rate could help reduce your monthly payments and save thousands over the life of the loan.
$4,297/mo
Est. payment
Explore your selling options
Work with a Zillow partner agent
Leverage their expertise and Zillow's premium Showcase listings to get your home seen by more buyers.
Get startedList with your own agent
Get your home in front of millions of buyers by listing it on Zillow.
Learn how to do itSell it yourself
Take full control of how buyers see your home on Zillow by listing For Sale by Owner (FSBO).
List your homeWhat's special
Home officeExpansive en-suiteLarge pantryElegant tile backsplashGas cooktopPrivate main bedroomSpacious covered porch
Zillow last checked:
Listing updated:
Listed by:
Bill Panebianco 423-827-3361,
Pratt Homes, LLC,
Christopher M Trainor 423-838-3750,
Pratt Homes, LLC
Bought with:
Comps Only
COMPS ONLY
Source: Greater Chattanooga Realtors,MLS#: 1511969
Facts & features
Interior
Bedrooms & bathrooms
- Bedrooms: 4
- Bathrooms: 4
- Full bathrooms: 3
- 1/2 bathrooms: 1
Primary bedroom
- Level: First
Bedroom
- Level: Second
Bedroom
- Level: Second
Primary bathroom
- Level: First
Bathroom
- Level: Second
Bathroom
- Level: Second
Dining room
- Level: First
Great room
- Level: First
Kitchen
- Level: First
Laundry
- Level: First
Office
- Level: First
Utility room
- Level: First
Heating
- Central, Natural Gas
Cooling
- Central Air, Multi Units
Appliances
- Included: Disposal, Dishwasher, Exhaust Fan, Electric Oven, Gas Cooktop, Gas Range, Microwave, Oven, Range Hood, Tankless Water Heater, Vented Exhaust Fan, Wall Oven
- Laundry: Electric Dryer Hookup, Laundry Room, Main Level, Sink, Washer Hookup
Features
- Ceiling Fan(s), Crown Molding, Double Vanity, Kitchen Island, Pantry, Primary Downstairs, Storage, Walk-In Closet(s), Separate Shower, Connected Shared Bathroom
- Flooring: Carpet, Plank, Tile, Engineered Hardwood
- Windows: Insulated Windows, Screens, Vinyl Frames
- Has basement: No
- Has fireplace: Yes
- Fireplace features: Gas Log, Great Room
Interior area
- Total structure area: 2,715
- Total interior livable area: 2,715 sqft
- Finished area above ground: 2,715
- Finished area below ground: 0
Property
Parking
- Total spaces: 2
- Parking features: Concrete, Driveway, Garage, Garage Door Opener, Paved, Garage Faces Side
- Attached garage spaces: 2
Features
- Levels: Two
- Stories: 1
- Patio & porch: Front Porch, Rear Porch, Porch - Covered
- Exterior features: Lighting, Rain Gutters
- Pool features: None
- Spa features: None
Lot
- Size: 0.5 Acres
- Dimensions: 99 x 220
- Features: Landscaped, Level, Subdivided, Wooded
Details
- Parcel number: 080i D 020
Construction
Type & style
- Home type: SingleFamily
- Property subtype: Single Family Residence
Materials
- Block, Brick, HardiPlank Type, Fiber Cement
- Foundation: Block, Brick/Mortar, Raised
- Roof: Asphalt,Shingle
Condition
- Under Construction
- New construction: Yes
- Year built: 2025
Details
- Builder name: Pratt Home Builders
Utilities & green energy
- Sewer: Septic Tank
- Water: Public
- Utilities for property: Cable Connected, Electricity Connected, Natural Gas Connected, Phone Connected, Sewer Not Available, Underground Utilities, Water Connected
Community & HOA
Community
- Subdivision: Signal Forest
HOA
- Has HOA: Yes
- HOA fee: $85 annually
Location
- Region: Signal Mountain
Financial & listing details
- Price per square foot: $262/sqft
- Annual tax amount: $4,000
- Date on market: 4/30/2025
- Listing terms: Cash,Conventional,VA Loan
- Inclusions: Home is currently under construction.
- Road surface type: Asphalt, Paved
Price history
| Date | Event | Price |
|---|---|---|
| 10/17/2025 | Sold | $712,400-1%$262/sqft |
Source: Greater Chattanooga Realtors #1511969 Report a problem | ||
| 6/3/2025 | Contingent | $719,900$265/sqft |
Source: Greater Chattanooga Realtors #1511969 Report a problem | ||
| 4/30/2025 | Listed for sale | $719,900$265/sqft |
Source: Greater Chattanooga Realtors #1511969 Report a problem | ||
Public tax history
Tax history is unavailable.
Neighborhood: Fairmount
Nearby homes
- $759,9074 bd3 ba3.2k sqft4618 Signal Forest Dr #8, Signal Mountain, TN 37377Sold

- $759,9074 bd3 ba3.2k sqft4618 Signal Forest Dr, Signal Mountain, TN 37377Sold
- $911,000-- bd4 ba3.4k sqft4790 Signal Forest Dr, Signal Mountain, TN 37377Off Market
- $1,166,400-- bd4 ba6.2k sqft2420 Anchor Trl, Signal Mountain, TN 37377Off Market
- $870,500-- bd3 ba3.7k sqft2408 Anchor Trl, Signal Mountain, TN 37377Off Market
- $983,300-- bd3 ba3.7k sqft4782 Signal Forest Dr, Signal Mountain, TN 37377Off Market
- $994,7005 bd5 ba5.4k sqft2420 Anchor Trl #84, Signal Mountain, TN 37377Off Market
- $820,9004 bd4 ba3.6k sqft2505 Campaign Trl #101, Signal Mountain, TN 37377Off Market
Nearby schools
GreatSchools rating
- 9/10Nolan Elementary SchoolGrades: PK-5Distance: 2.4 mi
- 9/10Signal Mountain Middle/High SchoolGrades: 6-12Distance: 2.6 mi
Schools provided by the listing agent
- Elementary: Nolan Elementary
- Middle: Signal Mountain Middle
- High: Signal Mtn
Source: Greater Chattanooga Realtors. This data may not be complete. We recommend contacting the local school district to confirm school assignments for this home.
Get a cash offer in 3 minutes
Find out how much your home could sell for in as little as 3 minutes with a no-obligation cash offer.
Estimated market value
$725,800
Get a cash offer in 3 minutes
Find out how much your home could sell for in as little as 3 minutes with a no-obligation cash offer.
Estimated market value
$725,800
- Tennessee
- Hamilton County
- Signal Mountain
- 37377
- Fairmount
- 4644 Signal Forest Dr Unit 7
Nearby cities
Nearby neighborhoods
Nearby zip codes
Other Signal Mountain Topics
