Welcome to Bradford Park & this timeless, custom-built brick home tucked into a lush, tree-lined lot offering privacy & elegance in equal measure. This stately residence is packed w/ thoughtful features, modern updates & exceptional craftsmanship throughout. Step inside to find a dramatic 2-story foyer flanked by formal living & dining areas. The expansive main level flows effortlessly w/ multiple gathering spaces, including a bright family room w/ a fireplace, a dedicated office & a gourmet kitchen featuring a large island and upgrades galore. The great room features a cozy seating arrangement & large window that provide plenty of natural light & look out onto the newly added covered porch & expansive deck. The primary bedroom is a spacious & elegant retreat, designed w/ comfort and style in mind. Four secondary bedrooms can be found on the second floor, each generously sized to provide comfort & flexibility for various uses. Come and check out all this immaculate home has to offer!
Closed
$940,000
4644 Snow Dr, Harrisburg, NC 28075
6beds
4,796sqft
Single Family Residence
Built in 1995
0.57 Acres Lot
$932,200 Zestimate®
$196/sqft
$3,821 Estimated rent
Home value
$932,200
$867,000 - $997,000
$3,821/mo
Zestimate® history
Owner options
List your home for rent
$3,821/mo
Rent Zestimate®
Find your next renter with Zillow Rental Manager. Plus, with online applications, you can quickly screen prospective tenants – for free.
$3,821/mo
Rent Zestimate®
Refinance and save
$5,640/mo
Est. payment
Refinancing to a lower rate could help reduce your monthly payments and save thousands over the life of the loan.
$5,640/mo
Est. payment
Explore your selling options
Work with a Zillow partner agent
Leverage their expertise and Zillow's premium Showcase listings to get your home seen by more buyers.
Get startedList with your own agent
Get your home in front of millions of buyers by listing it on Zillow.
Learn how to do itSell it yourself
Take full control of how buyers see your home on Zillow by listing For Sale by Owner (FSBO).
List your homeWhat's special
Gourmet kitchenDedicated officeCustom-built brick homeExpansive deckBright family roomSpacious and elegant retreatLarge island
Zillow last checked:
Listing updated:
Listed by:
Noelle Donovan Baranuk noelle.donovan@allentate.com,
Howard Hanna Allen Tate Concord
Bought with:
Christina Brown
Keller Williams Ballantyne Area
Source: Canopy MLS as distributed by MLS GRID,MLS#: 4268049
Facts & features
Interior
Bedrooms & bathrooms
- Bedrooms: 6
- Bathrooms: 5
- Full bathrooms: 4
- 1/2 bathrooms: 1
- Main level bedrooms: 1
Primary bedroom
- Level: Upper
Bedroom s
- Level: Upper
Bedroom s
- Level: Upper
Bedroom s
- Level: Upper
Bedroom s
- Level: Upper
Bathroom full
- Level: Main
Bathroom half
- Level: Main
Bathroom full
- Level: Upper
Bathroom full
- Level: Upper
Bathroom full
- Level: Upper
Other
- Level: Main
Dining room
- Level: Main
Exercise room
- Level: Basement
Flex space
- Level: Upper
Great room
- Level: Main
Kitchen
- Level: Main
Laundry
- Level: Main
Other
- Level: Main
Office
- Level: Main
Workshop
- Level: Basement
Heating
- Central
Cooling
- Central Air
Appliances
- Included: Bar Fridge, Dishwasher, Disposal, Ice Maker, Induction Cooktop
- Laundry: Laundry Room, Main Level
Features
- Attic Other, Breakfast Bar, Built-in Features, Drop Zone, Soaking Tub, Kitchen Island, Open Floorplan, Pantry, Storage, Walk-In Closet(s)
- Flooring: Carpet, Tile, Wood
- Doors: French Doors, Sliding Doors
- Windows: Insulated Windows
- Basement: Exterior Entry,Interior Entry,Partial,Partially Finished,Storage Space,Walk-Out Access
- Attic: Other
- Fireplace features: Family Room
Interior area
- Total structure area: 4,435
- Total interior livable area: 4,796 sqft
- Finished area above ground: 4,435
- Finished area below ground: 361
Property
Parking
- Total spaces: 2
- Parking features: Driveway, Attached Garage, Garage Faces Side, Garage on Main Level
- Attached garage spaces: 2
- Has uncovered spaces: Yes
Features
- Levels: Two
- Stories: 2
- Patio & porch: Covered, Deck, Patio, Porch, Rear Porch
- Pool features: Community
- Fencing: Back Yard
Lot
- Size: 0.57 Acres
- Features: Private
Details
- Parcel number: 55067246480000
- Zoning: LDR
- Special conditions: Standard
- Other equipment: Generator, Network Ready
Construction
Type & style
- Home type: SingleFamily
- Architectural style: Traditional
- Property subtype: Single Family Residence
Materials
- Brick Full
Condition
- New construction: No
- Year built: 1995
Utilities & green energy
- Sewer: Public Sewer
- Water: City
Community & HOA
Community
- Features: Cabana, Picnic Area, Playground, Tennis Court(s)
- Subdivision: Bradford Park
HOA
- Has HOA: Yes
Location
- Region: Harrisburg
Financial & listing details
- Price per square foot: $196/sqft
- Tax assessed value: $762,490
- Annual tax amount: $5,536
- Date on market: 6/7/2025
- Cumulative days on market: 215 days
- Listing terms: Cash,Conventional,VA Loan
- Exclusions: TV COVER IN KITCHEN, ATTACHED GYM EQUIPTMENT
- Road surface type: Concrete, Paved
Price history
| Date | Event | Price |
|---|---|---|
| 2/16/2026 | Sold | $940,000-1.1%$196/sqft |
Source:  Canopy MLS as distributed by MLS GRID #4268049 Report a problem Canopy MLS as distributed by MLS GRID #4268049 Report a problem | ||
| 9/4/2025 | Price change | $950,000-2.6%$198/sqft |
Source: Canopy MLS as distributed by MLS GRID #4268049 Report a problem | ||
| 6/7/2025 | Listed for sale | $975,000+99%$203/sqft |
Source: Canopy MLS as distributed by MLS GRID #4268049 Report a problem | ||
| 3/24/2021 | Listing removed | -- |
Source: Owner Report a problem | ||
| 3/28/2019 | Sold | $490,000+2.1%$102/sqft |
Source: Public Record Report a problem | ||
| 11/10/2018 | Price change | $479,999-1%$100/sqft |
Source: Owner Report a problem | ||
| 10/28/2018 | Price change | $484,999-2%$101/sqft |
Source: Owner Report a problem | ||
| 9/6/2018 | Price change | $494,999-0.8%$103/sqft |
Source: Owner Report a problem | ||
| 8/31/2018 | Price change | $499,000-2.2%$104/sqft |
Source: Owner Report a problem | ||
| 8/5/2018 | Price change | $510,000-0.6%$106/sqft |
Source: Keller Williams Realty Ballantyne Area #3390390 Report a problem | ||
| 7/10/2018 | Price change | $513,000-1.3%$107/sqft |
Source: Keller Williams Realty Ballantyne Area #3390390 Report a problem | ||
| 6/15/2018 | Price change | $520,000-1%$108/sqft |
Source: Keller Williams Realty Ballantyne Area #3390390 Report a problem | ||
| 5/15/2018 | Listed for sale | $525,000$109/sqft |
Source: Keller Williams Ballantyne Area #3390390 Report a problem | ||
Public tax history
| Year | Property taxes | Tax assessment |
|---|---|---|
| 2025 | $5,536 | $762,490 |
| 2024 | $5,536 +14.3% | $762,490 +40.1% |
| 2023 | $4,843 | $544,110 |
| 2022 | $4,843 | $544,110 |
| 2021 | $4,843 +26.5% | $544,110 +26.5% |
| 2019 | $3,829 +7% | $430,210 |
| 2018 | $3,577 | $430,210 |
| 2017 | $3,577 | $430,210 +2.7% |
| 2016 | $3,577 | $418,800 |
| 2015 | $3,577 +5.3% | $418,800 |
| 2014 | $3,399 | $418,800 |
| 2013 | -- | $418,800 |
| 2012 | -- | $418,800 -27% |
| 2011 | -- | $573,520 |
| 2010 | -- | $573,520 |
| 2009 | -- | $573,520 +1% |
| 2008 | -- | $568,030 +21.9% |
| 2007 | -- | $465,820 |
| 2006 | -- | $465,820 |
| 2005 | -- | $465,820 +57.7% |
| 2004 | -- | $295,380 +3.3% |
| 2003 | -- | $286,040 |
| 2002 | -- | $286,040 |
| 2001 | -- | $286,040 |
| 2000 | -- | $286,040 |
Find assessor info on the county website
Neighborhood: Bradford Park
Nearby homes
- $658,7004 bd3 ba3.2k sqft4648 Snow Dr, Harrisburg, NC 28075Off Market

- $833,0005 bd4 ba4k sqft4640 Snow Dr, Harrisburg, NC 28075Off Market

- $500,0003 bd2 ba1.9k sqft4652 Snow Dr, Harrisburg, NC 28075Off Market
- $894,4004 bd4 ba3.8k sqft4632 Snow Dr, Harrisburg, NC 28075Off Market
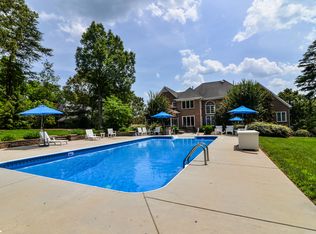
- $785,3005 bd3 ba3.4k sqft4643 Snow Dr, Harrisburg, NC 28075Off Market
- $954,0005 bd5 ba4.5k sqft4647 Snow Dr, Harrisburg, NC 28075Off Market
- $754,7005 bd5 ba4.1k sqft4639 Snow Dr, Harrisburg, NC 28075Off Market
- $812,6004 bd4 ba3.7k sqft4660 Snow Dr, Harrisburg, NC 28075Off Market
Nearby schools
GreatSchools rating
- 10/10Hickory Ridge ElementaryGrades: K-5Distance: 1.4 mi
- 10/10Hickory Ridge MiddleGrades: 6-8Distance: 1.8 mi
- 6/10Hickory Ridge HighGrades: 9-12Distance: 2.1 mi
Schools provided by the listing agent
- Elementary: Hickory Ridge
- Middle: Hickory Ridge
- High: Hickory Ridge
Source: Canopy MLS as distributed by MLS GRID. This data may not be complete. We recommend contacting the local school district to confirm school assignments for this home.
Get a cash offer in 3 minutes
Find out how much your home could sell for in as little as 3 minutes with a no-obligation cash offer.
Estimated market value
$932,200
Get a cash offer in 3 minutes
Find out how much your home could sell for in as little as 3 minutes with a no-obligation cash offer.
Estimated market value
$932,200
Nearby cities
Nearby neighborhoods
Nearby zip codes
Other Harrisburg Topics
