
MLS# 71661159 - Built by Toll Brothers - Dec 2026 completion! ~ Luxurious lifestyle touches. The Marcum's welcoming covered entry and extended foyer with tray ceiling open onto the expansive great room and casual dining area with cathedral ceilings, and views of the desirable large covered porch beyond. The well-equipped kitchen is enhanced by a cathedral ceiling, large center island with breakfast bar, ample counter and cabinet space, and sizable walk-in pantry. The majestic primary bedroom suite is highlighted by a cathedral ceiling, dual walk-in closets, and deluxe primary bath with dual-sink vanity, large soaking tub, luxe glass-enclosed shower with seat, and private water closet. Spacious secondary bedrooms feature walk-in closets, two with shared bath with separate vanity areas, one with private full bath. Additional highlights include a generous flex room with cathedral ceiling; versatile office off the foyer; convenient powder room and everyday entry;
New construction
Price cut: $24K (9/2)
$915,000
4644 Sterling Springs Dr, Spring, TX 77386
4beds
3,616sqft
Single Family Residence
Built in 2026
0.27 Acres Lot
$896,400 Zestimate®
$253/sqft
$126/mo HOA
What's special
Everyday entryWelcoming covered entryWell-equipped kitchenExpansive great roomPrivate water closetLarge soaking tubDual walk-in closets
- 113 days
- 94
- 6
Zillow last checked:
Listing updated:
Listed by:
Ben Caballero TREC #096651 888-872-6006,
HomesUSA.com
Source: HAR,MLS#: 71661159
Facts & features
Interior
Bedrooms & bathrooms
- Bedrooms: 4
- Bathrooms: 5
- Full bathrooms: 4
- 1/2 bathrooms: 1
Rooms
- Room types: Family Room, Guest Suite, Utility Room
Primary bedroom
- Level: First
- Area: 240
- Dimensions: 16 X 15
Bedroom
- Level: First
- Area: 168
- Dimensions: 14 X 12
Bedroom
- Level: First
- Area: 169
- Dimensions: 13 X 13
Bedroom
- Level: First
- Area: 182
- Dimensions: 14 X 13
Other
- Level: First
- Area: 180
- Dimensions: 15 X 12
Dining room
- Level: First
- Area: 210
- Dimensions: 21 X 10
Other
- Level: First
- Area: 252
- Dimensions: 18 X 14
Kitchen
- Level: First
- Area: 252
- Dimensions: 21 X 12
Heating
- Natural Gas
Cooling
- Electric
Appliances
- Included: Disposal, Gas Oven, Microwave, Gas Cooktop, Dishwasher
- Laundry: Electric Dryer Hookup, Washer Hookup
Features
- High Ceilings, Prewired for Alarm System, En-Suite Bath, Primary Bed - 1st Floor, Walk-In Closet(s)
- Flooring: Carpet, Engineered Hardwood, Tile
- Number of fireplaces: 1
- Fireplace features: Electric
Interior area
- Total structure area: 3,616
- Total interior livable area: 3,616 sqft
Property
Parking
- Total spaces: 3
- Parking features: Attached, Tandem
- Attached garage spaces: 3
Features
- Stories: 1
- Patio & porch: Covered
- Exterior features: Back Green Space, Sprinkler System
- Fencing: Back Yard,Full
Lot
- Size: 0.27 Acres
- Features: Greenbelt, Subdivided, 0 Up To 1/4 Acre
Details
- Parcel number: 823638
Construction
Type & style
- Home type: SingleFamily
- Architectural style: English
- Property subtype: Single Family Residence
Materials
- Brick
- Foundation: Slab
- Roof: Composition
Condition
- New construction: Yes
- Year built: 2026
Details
- Builder name: Toll Brothers
Utilities & green energy
- Water: Water District
Community & HOA
Community
- Features: Subdivision Tennis Court
- Security: Prewired for Alarm System
- Subdivision: Woodson's Reserve - Magnolia Collection
HOA
- Has HOA: Yes
- HOA fee: $1,510 annually
Location
- Region: Spring
Financial & listing details
- Price per square foot: $253/sqft
- Date on market: 6/18/2026
- Listing terms: Cash,Conventional,FHA,Other,VA Loan
Estimated market value
$896,400
$852,000 - $941,000
$4,788/mo
Price history
| Date | Event | Price |
|---|---|---|
| 9/2/2026 | Price change | $915,000-2.6%$253/sqft |
Source:  Toll Brothers Inc. Report a problem Toll Brothers Inc. Report a problem | ||
| 7/21/2026 | Price change | $939,000-3.6%$260/sqft |
Source: Toll Brothers Inc. Report a problem | ||
| 6/20/2026 | Price change | $974,000-1.2%$269/sqft |
Source:  HAR #71661159 Report a problem HAR #71661159 Report a problem | ||
| 5/22/2026 | Listed for sale | $986,000$273/sqft |
Source: Toll Brothers Inc. Report a problem | ||
Public tax history
Tax history is unavailable.
Monthly payment
Est. payment
Payment breakdown
Explore the cost of this home by adjusting the details. Changes won't be saved.Climate risks
Neighborhood: 77386
Nearby schools
Schools provided by the listing agent
- Elementary: Arnold Elementary (Conroe)
- Middle: York Junior High School
- High: Grand Oaks High School
Source: HAR. This data may not be complete. We recommend contacting the local school district to confirm school assignments for this home.
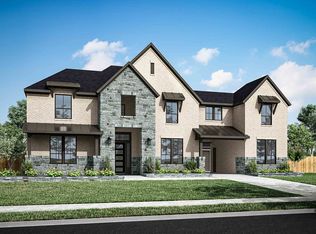
- $1,019,3005 bd6 ba5.2k sqft4608 Sterling Springs Dr, Spring, TX 77386Off Market
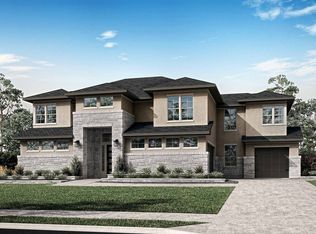
- $1,053,9005 bd5 ba5.6k sqft4632 Sterling Springs Dr, Spring, TX 77386Off Market
- $--4 bd4 ba4.3k sqft4640 Sterling Springs Dr, Spring, TX 77386Sold
- $994,6005 bd6 ba4.6k sqft4636 Sterling Springs Dr, Spring, TX 77386Off Market
Similar homes
- $874,0005 bd6 ba3.7k sqft4803 Morning Springs Dr, Spring, TX 77386New Construction
 HAR
HAR - from $919,9954 bd5 ba4.7k sqftCaitlin Plan, Woodson's Reserve - Magnolia Collection, Spring, TX 77386New Construction
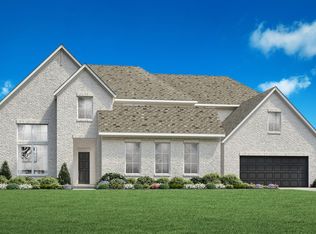 Toll Brothers Inc.
 - from $799,9954 bd5 ba4k sqftMangusta Plan, Woodson's Reserve - Aspen Collection, Spring, TX 77386New Construction
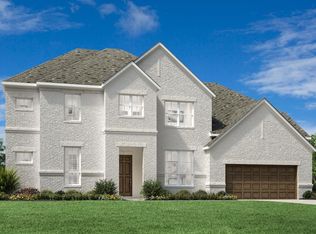 Toll Brothers Inc.
 - from $739,9954 bd4 ba3.7k sqftKarmann Plan, Woodson's Reserve - Aspen Collection, Spring, TX 77386New Construction
 Toll Brothers Inc.
