Skip main navigation
Closed
  • $245,000

    4644 Stoney Branch Dr #29, Charlotte, NC 28216

    2beds
    1,222sqft
    Townhouse
    Built in 2006
    0.02 Acres Lot
    $236,100 Zestimate®
    $200/sqft
    $1,635 Estimated rent

    Home value

    $236,100

    $224,000 - $248,000

    $1,635/mo

    Zestimate® history
    Loading
    Loading...

    Owner options

    List your home for rent

    $1,635/mo

    Rent Zestimate®

    Find your next renter with Zillow Rental Manager. Plus, with online applications, you can quickly screen prospective tenants – for free.

    Learn more

    $1,635/mo

    Rent Zestimate®

    Refinance and save

    $1,713/mo

    Est. payment

    Refinancing to a lower rate could help reduce your monthly payments and save thousands over the life of the loan.

    See today's rates

    $1,713/mo

    Est. payment

    Explore your selling options

    Work with a Zillow partner agent

    Leverage their expertise and Zillow's premium Showcase listings to get your home seen by more buyers.

    Get started

    List with your own agent

    Get your home in front of millions of buyers by listing it on Zillow.

    Learn how to do it

    Sell it yourself

    Take full control of how buyers see your home on Zillow by listing For Sale by Owner (FSBO).

    List your home

    What's special

    Uptown charlottePrep spaceLaminate wood flooringAmple storage
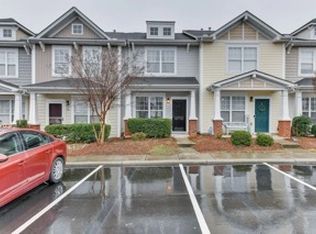
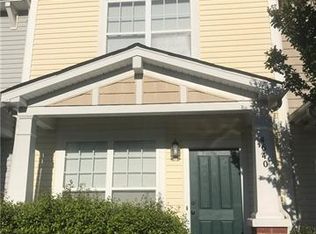
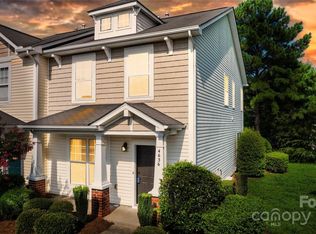
    Welcome to this inviting 2-bedroom, 2.5-bathroom home, nestled in a prime location close to I-485, uptown Charlotte, and Mountain Island Lake. Spanning 1,211 square feet of comfortable living space, this traditional-style residence perfectly balances coziness and convenience. As you step inside, you'll notice laminate wood flooring that seamlessly flows through the main living areas, setting a warm atmosphere that's perfect for entertaining or a quiet night in. The kitchen offers ample storage and prep space, opening up to a dedicated dining area. Upstairs, retreat to the carpeted bedrooms, each complete with its own bathroom, offering that extra touch of privacy. Parking is hassle-free with designated spaces for residents and additional spots for visitors. While the community itself doesn't boast any amenities, you won't feel the lack with shopping, dining, and outdoor activities just a stone's throw away.

    Zillow last checked:

    Listing updated:

    Listed by:

    Josh Burnett Josh@JBurnettRealtyGroup.com,

    EXP Realty LLC Ballantyne

    Bought with:

    Bridget Wingate Linton

    Serengeti Real Estate LLC

    Source: Canopy MLS as distributed by MLS GRID,MLS#: 4080882MLS Logo

    Facts & features

    Interior

    Bedrooms & bathrooms
    • Bedrooms: 2
    • Bathrooms: 3
    • Full bathrooms: 2
    • 1/2 bathrooms: 1
    Primary bedroom
    • Features: Vaulted Ceiling(s)
    • Level: Upper
    Bedroom s
    • Level: Upper
    Bathroom half
    • Level: Main
    Bathroom full
    • Level: Upper
    Breakfast
    • Level: Main
    Kitchen
    • Features: Kitchen Island, Open Floorplan
    • Level: Main
    Laundry
    • Level: Upper
    Living room
    • Level: Main
    Heating
    • Central, Natural Gas
    Cooling
    • Central Air
    Appliances
    • Included: Dishwasher, Disposal, Dryer, Electric Cooktop, Electric Oven, Gas Water Heater, Microwave, Refrigerator, Washer, Washer/Dryer
    • Laundry: Electric Dryer Hookup, In Unit, Inside, Laundry Closet, Washer Hookup
    Features
    • Kitchen Island, Open Floorplan, Pantry, Vaulted Ceiling(s)(s)
    • Flooring: Carpet, Laminate, Vinyl
    • Has basement: No
    • Attic: Pull Down Stairs
    • Fireplace features: Gas, Living Room
    Interior area
    • Total structure area: 1,222
    • Total interior livable area: 1,222 sqft
    • Finished area above ground: 1,222
    • Finished area below ground: 0

    Property

    Parking
    • Total spaces: 1
    • Parking features: Assigned, Parking Lot, Parking Space(s)
    • Uncovered spaces: 1
    • Details: 1 Assigned space, other parking available in unassigned visitor parking spaces.
    Features
    • Levels: Two
    • Stories: 2
    • Entry location: Main
    • Patio & porch: Front Porch, Patio
    • Exterior features: Lawn Maintenance
    • Fencing: Back Yard
    Lot
    • Size: 0.02 Acres
    Details
    • Parcel number: 02327461
    • Zoning: R12MFCD
    • Special conditions: Standard

    Construction

    Type & style
    • Home type: Townhouse
    • Architectural style: Traditional
    • Property subtype: Townhouse
    Materials
    • Vinyl
    • Foundation: Slab
    • Roof: Shingle
    Condition
    • New construction: No
    • Year built: 2006

    Utilities & green energy

    • Sewer: Public Sewer
    • Water: City
    • Utilities for property: Cable Available

    Community & HOA

    Community
    • Features: Sidewalks, Street Lights
    • Security: Smoke Detector(s)
    • Subdivision: Devonwood
    HOA
    • Has HOA: Yes
    • HOA fee: $176 monthly
    • HOA name: Braeseal Management
    • HOA phone: 704-847-3507
    Location
    • Region: Charlotte

    Financial & listing details

    • Price per square foot: $200/sqft
    • Tax assessed value: $120,500
    • Date on market: 11/1/2023
    • Cumulative days on market: 13 days
    • Listing terms: Cash,Conventional,FHA,VA Loan
    • Road surface type: None, Paved

    Price history

    DateEventPrice
    12/8/2023Sold$245,000$200/sqft
    Source: Canopy MLS as distributed by MLS GRID #4080882 Report a problem
    11/1/2023Listed for sale$245,000+75%$200/sqft
    Source: Canopy MLS as distributed by MLS GRID #4080882 Report a problem
    5/1/2020Sold$140,000$115/sqft
    Source: Canopy MLS as distributed by MLS GRID #3604544 Report a problem
    3/28/2020Pending sale$140,000$115/sqft
    Source: Advantage Realty Group #3604544 Report a problem
    3/18/2020Listed for sale$140,000$115/sqft
    Source: Advantage Realty Group #3604544 Report a problem

    Public tax history

    Tax history is unavailable.

    Neighborhood: 28216

    Nearby schools

    GreatSchools rating
    Schools provided by the listing agent
    • Elementary: Mountain Island Lake Academy
    • Middle: Mountain Island Lake Academy
    • High: Hopewell

    Source: Canopy MLS as distributed by MLS GRID. This data may not be complete. We recommend contacting the local school district to confirm school assignments for this home.

    Get a cash offer in 3 minutes
    Find out how much your home could sell for in as little as 3 minutes with a no-obligation cash offer.
    Estimated market value
    $236,100
    Get a cash offer in 3 minutes
    Find out how much your home could sell for in as little as 3 minutes with a no-obligation cash offer.
    Estimated market value
    $236,100