Stunning Custom Home with RV Garage, Pool & No HOA! Welcome to this beautifully designed custom-built 4-bedroom, 2.5-bath home, offering 2,730 sq. ft. of living space on an expansive 16,931 sq. ft. lot. This exceptional property boasts an oversized extended 3-car garage plus a separate 16x34 RV/Shop garage, providing ample space for all your vehicles, toys, and storage needs. Step inside to a thoughtfully designed open-concept floor plan featuring porcelain wood-look tile throughout. The remodeled kitchen is a chef's dream, complete with granite countertops, a tiled backsplash, stainless steel appliances, double ovens, a concealed microwave, a spacious kitchen island, and abundant cabinetry. The fireplace in the great room adds warmth and ambiance to the space, making it perfect for relaxing or entertaining. The expansive primary suite is a true retreat, featuring a jetted soaking tub, walk-in shower, huge closet, and dual vanity. The split floor plan ensures privacy, with walk-in closets in all four bedrooms. Enjoy the best of Arizona outdoor living in your resort-style backyard, which includes a pebble tech play pool (built in 2016), a grassy play area, fire pit, and an extended 500 sq. ft. paver patioperfect for gatherings. A separate gated area provides space for a garden or pets. No HOA fees, Two A/C units (2019), Roof in 2016, Water softener & central vacuum system included. This home offers the perfect blend of comfort, functionality, and outdoor enjoyment. Don't miss your chance to own this incredible property!
Sold for $869,000
$869,000
4644 W SOFT WIND Drive, Glendale, AZ 85310
4beds
3baths
2,730sqft
Single Family Residence
Built in 1996
0.39 Acres Lot
$850,800 Zestimate®
$318/sqft
$3,816 Estimated rent
Home value
$850,800
$774,000 - $936,000
$3,816/mo
Zestimate® history
Owner options
List your home for rent
$3,816/mo
Rent Zestimate®
Find your next renter with Zillow Rental Manager. Plus, with online applications, you can quickly screen prospective tenants – for free.
$3,816/mo
Rent Zestimate®
Refinance and save
$5,017/mo
Est. payment
Refinancing to a lower rate could help reduce your monthly payments and save thousands over the life of the loan.
$5,017/mo
Est. payment
Explore your selling options
Work with a Zillow partner agent
Leverage their expertise and Zillow's premium Showcase listings to get your home seen by more buyers.
Get startedList with your own agent
Get your home in front of millions of buyers by listing it on Zillow.
Learn how to do itSell it yourself
Take full control of how buyers see your home on Zillow by listing For Sale by Owner (FSBO).
List your homeWhat's special
Zillow last checked:
Listing updated:
Listed by:
Linda Pitzer 602-403-8033,
Home Realty,
Patty Rosebery 602-677-8798,
Home Realty
Bought with:
Emily Duarte, SA565425000
Keller Williams Arizona Realty
Jessica Ippolito, SA659515000
Keller Williams Arizona Realty
Source: ARMLS,MLS#: 6813049
Facts & features
Interior
Bedrooms & bathrooms
- Bedrooms: 4
- Bathrooms: 3
Heating
- Electric
Cooling
- Central Air, Ceiling Fan(s)
Appliances
- Included: Gas Cooktop
Features
- High Speed Internet, Granite Counters, Double Vanity, Eat-in Kitchen, Breakfast Bar, Central Vacuum, No Interior Steps, Vaulted Ceiling(s), Pantry, Full Bth Master Bdrm, Separate Shwr & Tub
- Flooring: Carpet, Tile
- Windows: Double Pane Windows
- Has basement: No
- Has fireplace: Yes
- Fireplace features: Fire Pit, Gas
Interior area
- Total structure area: 2,730
- Total interior livable area: 2,730 sqft
Property
Parking
- Total spaces: 8
- Parking features: RV Gate, Garage Door Opener, Extended Length Garage, Direct Access, Circular Driveway, Addtn'l Purchasable, Over Height Garage, RV Garage
- Garage spaces: 4
- Uncovered spaces: 4
Accessibility
- Accessibility features: Zero-Grade Entry, Bath Grab Bars
Features
- Stories: 1
- Patio & porch: Covered
- Has private pool: Yes
- Pool features: Play Pool, Fenced
- Spa features: None, Bath
- Fencing: Block,Wrought Iron
Lot
- Size: 0.39 Acres
- Features: Sprinklers In Rear, Sprinklers In Front, Gravel/Stone Front, Gravel/Stone Back, Grass Back, Auto Timer H2O Front, Auto Timer H2O Back
Details
- Parcel number: 20512527
Construction
Type & style
- Home type: SingleFamily
- Architectural style: Ranch
- Property subtype: Single Family Residence
Materials
- Stucco, Wood Frame, Painted
- Roof: Tile
Condition
- Year built: 1996
Details
- Builder name: Custom Builder
Utilities & green energy
- Sewer: Public Sewer
- Water: City Water
- Utilities for property: Propane
Community & HOA
Community
- Subdivision: SADDLE RANCH ESTATES UNIT 2
HOA
- Has HOA: No
- Services included: No Fees
Location
- Region: Glendale
Financial & listing details
- Price per square foot: $318/sqft
- Tax assessed value: $742,000
- Annual tax amount: $3,964
- Date on market: 11/6/2025
- Cumulative days on market: 19 days
- Listing terms: Cash,Conventional,1031 Exchange,VA Loan
- Ownership: Fee Simple
Price history
| Date | Event | Price |
|---|---|---|
| 3/3/2025 | Sold | $869,000-1.1%$318/sqft |
Source:  ARMLS #6813049 Report a problem ARMLS #6813049 Report a problem | ||
| 2/18/2025 | Pending sale | $879,000$322/sqft |
Source: ARMLS #6813049 Report a problem | ||
| 1/30/2025 | Listed for sale | $879,000+120.6%$322/sqft |
Source: ARMLS #6813049 Report a problem | ||
| 8/14/2015 | Sold | $398,500-2.8%$146/sqft |
Source: ARMLS #5247645 Report a problem | ||
| 7/7/2015 | Price change | $409,950-1.2%$150/sqft |
Source: Realty Executives Broker of Record #5247645 Report a problem | ||
| 6/7/2015 | Price change | $414,950-1.2%$152/sqft |
Source: Realty Executives Broker of Record #5247645 Report a problem | ||
| 4/23/2015 | Price change | $419,950-2.3%$154/sqft |
Source: Realty Executives Broker of Record #5247645 Report a problem | ||
| 4/2/2015 | Price change | $429,950-2.3%$157/sqft |
Source: Realty Executives Broker of Record #5247645 Report a problem | ||
| 3/13/2015 | Listed for sale | $439,950+3.5%$161/sqft |
Source: Realty Executives #5247645 Report a problem | ||
| 12/27/2014 | Listing removed | $424,950$156/sqft |
Source: Realty Executives #5207180 Report a problem | ||
| 12/6/2014 | Price change | $424,950-1.2%$156/sqft |
Source: Realty Executives #5207180 Report a problem | ||
| 11/1/2014 | Price change | $429,950-2.3%$157/sqft |
Source: Realty Executives #5155495 Report a problem | ||
| 8/23/2014 | Price change | $439,950-2.2%$161/sqft |
Source: Realty Executives #5155495 Report a problem | ||
| 8/9/2014 | Listed for sale | $449,950-21.7%$165/sqft |
Source: Realty Executives #5155495 Report a problem | ||
| 7/12/2007 | Sold | $575,000+945.5%$211/sqft |
Source: Public Record Report a problem | ||
| 12/29/1995 | Sold | $55,000$20/sqft |
Source: Public Record Report a problem | ||
| 4/27/1995 | Sold | $55,000$20/sqft |
Source: Public Record Report a problem | ||
| 9/23/1994 | Sold | $55,000$20/sqft |
Source: Public Record Report a problem | ||
Public tax history
| Year | Property taxes | Tax assessment |
|---|---|---|
| 2025 | $3,942 +1.5% | $74,200 +0.7% |
| 2024 | $3,885 +1.8% | $73,720 +80.3% |
| 2023 | $3,817 +2.1% | $40,887 -14.6% |
| 2022 | $3,740 -1% | $47,850 +7.9% |
| 2021 | $3,778 +3.5% | $44,330 +1.1% |
| 2020 | $3,652 +3.7% | $43,850 +4.1% |
| 2019 | $3,523 | $42,130 +5.8% |
| 2018 | $3,523 +3.6% | $39,830 +10.3% |
| 2017 | $3,402 +18.7% | $36,110 +14.7% |
| 2016 | $2,866 +1.7% | $31,480 +1% |
| 2015 | $2,818 | $31,170 +9.4% |
| 2014 | -- | $28,480 +18.9% |
| 2013 | -- | $23,960 -3.4% |
| 2012 | -- | $24,810 -4.3% |
| 2011 | -- | $25,920 -22.5% |
| 2010 | -- | $33,460 -2.9% |
| 2009 | -- | $34,450 -14.5% |
| 2008 | -- | $40,300 -10.4% |
| 2007 | -- | $45,000 +63.9% |
| 2006 | -- | $27,450 |
| 2005 | -- | $27,450 +34.6% |
| 2004 | -- | $20,400 |
| 2003 | -- | $20,400 +14.9% |
| 2002 | -- | $17,750 |
Find assessor info on the county website
Neighborhood: Deer Valley
Nearby homes
- $962,600-- bd4 ba3.2k sqft4634 W Soft Wind Dr, Glendale, AZ 85310Off Market
- $881,200-- bd3 ba3k sqft4654 W Soft Wind Dr, Glendale, AZ 85310Off Market
- $716,900-- bd3 ba2k sqft4641 W Mariposa Grande Ln, Glendale, AZ 85310Off Market
- $1,001,2004 bd4 ba3.1k sqft4651 W Mariposa Grande Ln, Glendale, AZ 85310Off Market
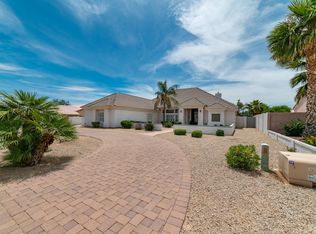
- $909,300-- bd4 ba3.2k sqft4631 W Mariposa Grande Ln, Glendale, AZ 85310Off Market
- $860,6004 bd2 ba2.7k sqft4664 W Soft Wind Dr, Glendale, AZ 85310Off Market
- $957,3004 bd2 ba2.9k sqft4643 W Soft Wind Dr, Glendale, AZ 85310Off Market
- $995,0004 bd3 ba3.4k sqft4624 W Soft Wind Dr, Glendale, AZ 85310Off Market
Nearby schools
GreatSchools rating
- 9/10Las Brisas Elementary SchoolGrades: PK-6Distance: 1.4 mi
- 9/10Sandra Day O'Connor High SchoolGrades: 7-12Distance: 1.6 mi
- 7/10Hillcrest Middle SchoolGrades: 7-8Distance: 3 mi
Schools provided by the listing agent
- Elementary: Las Brisas Elementary School
- Middle: Hillcrest Middle School
- High: Sandra Day O'Connor High School
- District: Deer Valley Unified District
Source: ARMLS. This data may not be complete. We recommend contacting the local school district to confirm school assignments for this home.
Get a cash offer in 3 minutes
Find out how much your home could sell for in as little as 3 minutes with a no-obligation cash offer.
Estimated market value
$850,800
Get a cash offer in 3 minutes
Find out how much your home could sell for in as little as 3 minutes with a no-obligation cash offer.
Estimated market value
$850,800
- Arizona
- Maricopa County
- Phoenix
- 85310
- Deer Valley
- 4644 W SOFT WIND Drive
Nearby cities
Nearby neighborhoods
Nearby zip codes
Other Phoenix Topics
