Skip main navigation
Sold for $530,000
  • $530,000

    4644 Walden Street, Denver, CO 80249

    4beds
    2,375sqft
    Single Family Residence
    Built in 2013
    5,549 Square Feet Lot
    $530,000 Zestimate®
    $223/sqft
    $3,166 Estimated rent

    Home value

    $530,000

    $504,000 - $557,000

    $3,166/mo

    Zestimate® history
    Loading
    Loading...

    Owner options

    List your home for rent

    $3,166/mo

    Rent Zestimate®

    Find your next renter with Zillow Rental Manager. Plus, with online applications, you can quickly screen prospective tenants – for free.

    Learn more

    $3,166/mo

    Rent Zestimate®

    Refinance and save

    $3,055/mo

    Est. payment

    Refinancing to a lower rate could help reduce your monthly payments and save thousands over the life of the loan.

    See today's rates

    $3,055/mo

    Est. payment

    Explore your selling options

    Work with a Zillow partner agent

    Leverage their expertise and Zillow's premium Showcase listings to get your home seen by more buyers.

    Get started

    List with your own agent

    Get your home in front of millions of buyers by listing it on Zillow.

    Learn how to do it

    Sell it yourself

    Take full control of how buyers see your home on Zillow by listing For Sale by Owner (FSBO).

    List your home

    What's special

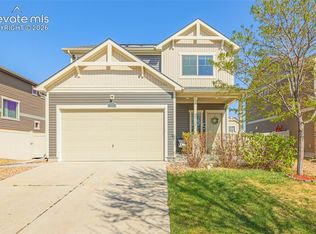
    Walk through the front door and you’re immediately welcomed by a space that feels open, bright, and elevated. 9ft ceilings draw your eyes upward, while an oversized window fills the living room with natural light. Whether relaxing or entertaining, the built-in surround sound system sets the tone. The upgraded chef’s kitchen flows seamlessly from the living area, featuring stainless steel appliances, recessed lighting, and a spacious eat-in island that naturally becomes the gathering spot. LVP flooring runs throughout the main level, offering both style and durability. Just off the living space, a functional mudroom and access to the fully finished garage keep everyday life organized and efficient. Downstairs, the finished basement feels anything but below-grade. Vaulted ceilings, oversized windows, and updated lighting create a bright, inviting space with a second living area, private bedroom, updated bath with walk-in shower, and a dedicated office—perfect for guests, work, or a private retreat. Additional storage, a sump pump, and window well covers add peace of mind. Making your way upstairs, you will notice a thoughtfully designed layout. Two secondary bedrooms with walk-in closets share an oversized bath with a dedicated hallway linen closet, while the upstairs laundry room includes its own window for natural light and added storage for convenience. The oversized primary suite offers a quiet escape with a custom tile and rock walk-in shower, and walk-in closet. Outside, enjoy a freshly landscaped backyard, nearly new vinyl siding, and a custom concrete walkway that enhances curb appeal. A future community park, splash pad, and community hub at 47th & Telluride (coming 2027) adds long-term enjoyment to the neighborhood. A paid-off solar system, new roof and siding installed in 2025 with transferable warranties complete the package—delivering comfort, efficiency, and connection.

    Zillow last checked:

    Listing updated:

    Listed by:

    Tanner Gibson 719-323-4505,

    The Cutting Edge

    Bought with:

    Debbie Blanc, 100093699

    Gala Group, LLC

    Source: REcolorado as distributed by MLS GRID,MLS#: 9653266MLS Logo

    Facts & features

    Interior

    Bedrooms & bathrooms
    • Bedrooms: 4
    • Bathrooms: 4
    • Full bathrooms: 3
    • 1/2 bathrooms: 1
    • Main level bathrooms: 1
    Bedroom
    • Features: Primary Suite
    • Level: Upper
    • Area: 144 Square Feet
    • Dimensions: 12 x 12
    Bedroom
    • Features: Primary Suite
    • Level: Upper
    • Area: 144 Square Feet
    • Dimensions: 12 x 12
    Bedroom
    • Features: Primary Suite
    • Level: Upper
    • Area: 208 Square Feet
    • Dimensions: 16 x 13
    Bedroom
    • Level: Basement
    • Area: 99 Square Feet
    • Dimensions: 11 x 9
    Bathroom
    • Features: En Suite Bathroom
    • Level: Upper
    Bathroom
    • Features: Primary Suite
    • Level: Upper
    Bathroom
    • Features: En Suite Bathroom
    • Level: Main
    Bathroom
    • Features: En Suite Bathroom
    • Level: Basement
    Kitchen
    • Level: Main
    • Area: 154 Square Feet
    • Dimensions: 11 x 14
    Living room
    • Level: Basement
    • Area: 234 Square Feet
    • Dimensions: 18 x 13
    Living room
    • Level: Main
    • Area: 210 Square Feet
    • Dimensions: 14 x 15
    Heating
    • Natural Gas
    Cooling
    • Central Air
    Appliances
    • Included: Dishwasher, Disposal, Dryer, Gas Water Heater, Microwave, Oven, Refrigerator, Self Cleaning Oven, Washer
    Features
    • Audio/Video Controls, Five Piece Bath, High Ceilings, High Speed Internet, Kitchen Island, Laminate Counters, Pantry, Primary Suite, Sound System, Vaulted Ceiling(s), Walk-In Closet(s)
    • Flooring: Vinyl
    • Windows: Bay Window(s)
    • Basement: Daylight,Finished,Sump Pump
    Interior area
    • Total structure area: 2,375
    • Total interior livable area: 2,375 sqft
    • Finished area above ground: 1,676

    Property

    Parking
    • Total spaces: 2
    • Parking features: Concrete, Insulated Garage
    • Attached garage spaces: 2
    Features
    • Levels: Two
    • Stories: 2
    • Patio & porch: Covered, Front Porch, Patio
    • Exterior features: Rain Gutters
    • Fencing: Partial
    Lot
    • Size: 5,549 Square Feet
    • Features: Level, Near Public Transit
    Details
    • Parcel number: 21110006
    • Zoning: PUD
    • Special conditions: Standard

    Construction

    Type & style
    • Home type: SingleFamily
    • Property subtype: Single Family Residence
    Materials
    • Vinyl Siding
    • Foundation: Concrete Perimeter, Slab
    Condition
    • Updated/Remodeled
    • Year built: 2013
    Details
    • Warranty included: Yes

    Utilities & green energy

    • Electric: 110V, 220 Volts
    • Sewer: Public Sewer
    • Water: Public
    • Utilities for property: Electricity Connected, Natural Gas Connected, Phone Connected

    Community & HOA

    Community
    • Security: Carbon Monoxide Detector(s), Smoke Detector(s)
    • Subdivision: C P Bedrock
    HOA
    • Has HOA: No
    Location
    • Region: Denver

    Financial & listing details

    • Price per square foot: $223/sqft
    • Tax assessed value: $531,900
    • Annual tax amount: $4,088
    • Date on market: 4/23/2026
    • Listing terms: Cash,Conventional,FHA,VA Loan
    • Exclusions: White Freezer In Garage, Tv Mount(S) In The Home
    • Ownership: Individual
    • Electric utility on property: Yes
    • Road surface type: Paved

    Price history

    DateEventPrice
    6/9/2026Sold$530,000-1.7%$223/sqft
    Source: REcolorado as distributed by MLS GRID #9653266 Report a problem
    5/12/2026Pending sale$539,000$227/sqft
    Source: REcolorado as distributed by MLS GRID #9653266 Report a problem
    5/9/2026Listed for sale$539,000$227/sqft
    Source: REcolorado as distributed by MLS GRID #9653266 Report a problem
    4/29/2026Pending sale$539,000$227/sqft
    Source: REcolorado as distributed by MLS GRID #9653266 Report a problem
    4/23/2026Listed for sale$539,000+77.4%$227/sqft
    Source: REcolorado as distributed by MLS GRID #9653266 Report a problem
    2/13/2017Sold$303,900+30.2%$128/sqft
    Source: Public Record Report a problem
    8/29/2013Sold$233,400$98/sqft
    Source: Public Record Report a problem

    Public tax history

    YearProperty taxesTax assessment
    2024$3,935 +10.2%$31,950 -8.6%
    2023$3,572 +8.3%$34,970 +30.3%
    2022$3,299 -0.8%$26,830 -2.8%
    2021$3,326 +1.6%$27,600 +10%
    2020$3,274 +14.1%$25,096 -0.7%
    2019$2,871 $25,272 +19.2%
    2018$2,871 -19.4%$21,200
    2017$3,561 +11.3%$21,200 +7.4%
    2016$3,200 +28.1%$19,740
    2015$2,499 +366.3%$19,740 +24.9%
    2014$536 $15,810
    Find assessor info on the county website

    Neighborhood: Gateway - Green Valley Ranch

    Nearby schools

    GreatSchools rating
    Schools provided by the listing agent
    • Elementary: Bromwell
    • Middle: DSST: Green Valley Ranch
    • High: DSST: Green Valley Ranch
    • District: Denver 1

    Source: REcolorado as distributed by MLS GRID. This data may not be complete. We recommend contacting the local school district to confirm school assignments for this home.

    Get a cash offer in 3 minutes
    Find out how much your home could sell for in as little as 3 minutes with a no-obligation cash offer.
    Estimated market value
    $530,000
    Get a cash offer in 3 minutes
    Find out how much your home could sell for in as little as 3 minutes with a no-obligation cash offer.
    Estimated market value
    $530,000