Imagine waking up to open space, walking trails, and stunning mountain views from your corner-lot home—this charming residence offers exactly that in one of Broomfield’s most established and sought-after neighborhoods. ~*New Furnace, A/C, Water Heater, LVT floors, Carpet, & Paint!*~ The setting provides a rare sense of privacy and connection to nature, while the home itself offers a comfortable and functional layout designed for both everyday living and effortless entertaining. Light-filled living spaces create a warm, welcoming atmosphere, and the thoughtful flow throughout makes it easy to gather with family and friends.
The kitchen offers ample cabinetry and workspace, opening seamlessly to the main living areas—ideal for casual meals or hosting special occasions. Bedrooms serve as inviting retreats with generous space and natural light, while flexible areas throughout the home provide options for a home office, playroom, or hobby space to suit your lifestyle.
Step outside to enjoy a private outdoor setting that takes full advantage of the open space backdrop—perfect for relaxing, gardening, or summer barbecues. Whether sipping morning coffee or unwinding at the end of the day, the yard feels like a peaceful extension of the living space.
Ideally located near parks, trails, schools, shopping, and dining, with easy access to major roadways for a convenient commute to Denver, Boulder, and beyond, this home offers the best of quiet neighborhood living with Front Range accessibility.
This is a wonderful opportunity to own a well-positioned home with timeless appeal, scenic surroundings, and endless potential.
Sold for $660,000
$660,000
4644 Winona Place, Broomfield, CO 80020
3beds
2,274sqft
Single Family Residence
Built in 1998
7,793 Square Feet Lot
$648,400 Zestimate®
$290/sqft
$3,285 Estimated rent
Home value
$648,400
$603,000 - $700,000
$3,285/mo
Zestimate® history
Owner options
List your home for rent
$3,285/mo
Rent Zestimate®
Find your next renter with Zillow Rental Manager. Plus, with online applications, you can quickly screen prospective tenants – for free.
$3,285/mo
Rent Zestimate®
Refinance and save
$3,941/mo
Est. payment
Refinancing to a lower rate could help reduce your monthly payments and save thousands over the life of the loan.
$3,941/mo
Est. payment
Explore your selling options
Work with a Zillow partner agent
Leverage their expertise and Zillow's premium Showcase listings to get your home seen by more buyers.
Get startedList with your own agent
Get your home in front of millions of buyers by listing it on Zillow.
Learn how to do itSell it yourself
Take full control of how buyers see your home on Zillow by listing For Sale by Owner (FSBO).
List your homeWhat's special
Stunning mountain viewsOpen spacePrivate outdoor settingThoughtful flow throughoutLight-filled living spacesComfortable and functional layoutCorner-lot home
Zillow last checked:
Listing updated:
Listed by:
Danielle Witte 720-207-1683 Danielle@thenextdoorteam.com,
Real Broker, LLC DBA Real
Bought with:
Debbie Brettner, 100068254
SMART Property Management LLC
Source: REcolorado as distributed by MLS GRID,MLS#: 1717818
Facts & features
Interior
Bedrooms & bathrooms
- Bedrooms: 3
- Bathrooms: 3
- Full bathrooms: 2
- 1/2 bathrooms: 1
Bedroom
- Description: Walk-In Closet And Ensuite Bath
- Features: Primary Suite
- Level: Upper
- Area: 208 Square Feet
- Dimensions: 13 x 16
Bedroom
- Level: Upper
- Area: 130 Square Feet
- Dimensions: 10 x 13
Bedroom
- Level: Upper
- Area: 121 Square Feet
- Dimensions: 11 x 11
Bathroom
- Description: 5-Piece
- Features: En Suite Bathroom, Primary Suite
- Level: Upper
Bathroom
- Level: Upper
Bathroom
- Level: Lower
Bonus room
- Level: Basement
- Area: 112 Square Feet
- Dimensions: 8 x 14
Family room
- Description: Window With Mountain Views Leading To The Expansive Back Deck
- Level: Lower
- Area: 308 Square Feet
- Dimensions: 14 x 22
Kitchen
- Level: Main
- Area: 154 Square Feet
- Dimensions: 11 x 14
Living room
- Description: Vaulted Ceilings
- Level: Main
- Area: 228 Square Feet
- Dimensions: 12 x 19
Heating
- Forced Air
Cooling
- Central Air
Appliances
- Included: Dishwasher, Disposal, Microwave, Oven, Refrigerator
Features
- Five Piece Bath, Open Floorplan, Primary Suite, Vaulted Ceiling(s), Walk-In Closet(s)
- Flooring: Carpet, Tile, Vinyl
- Windows: Double Pane Windows, Window Coverings
- Basement: Finished,Partial
Interior area
- Total structure area: 2,274
- Total interior livable area: 2,274 sqft
- Finished area above ground: 1,764
- Finished area below ground: 459
Property
Parking
- Total spaces: 2
- Parking features: Garage - Attached
- Attached garage spaces: 2
Features
- Levels: Multi/Split
- Patio & porch: Covered, Deck, Front Porch
- Exterior features: Private Yard, Rain Gutters
- Fencing: Full
- Has view: Yes
- View description: Meadow, Mountain(s)
Lot
- Size: 7,793 Square Feet
- Features: Corner Lot, Greenbelt, Landscaped, Many Trees, Open Space
Details
- Parcel number: R0022092
- Zoning: R-PUD
- Special conditions: Standard
Construction
Type & style
- Home type: SingleFamily
- Architectural style: Traditional
- Property subtype: Single Family Residence
Materials
- Frame, Wood Siding
- Foundation: Structural
- Roof: Composition
Condition
- Year built: 1998
Utilities & green energy
- Sewer: Public Sewer
- Water: Public
Community & HOA
Community
- Security: Smoke Detector(s)
- Subdivision: Country Vista
HOA
- Has HOA: No
Location
- Region: Broomfield
Financial & listing details
- Price per square foot: $290/sqft
- Tax assessed value: $635,220
- Annual tax amount: $4,537
- Date on market: 1/30/2026
- Listing terms: Cash,Conventional,FHA,USDA Loan,VA Loan
- Exclusions: Seller's Personal Property
- Ownership: Individual
- Road surface type: Paved
Price history
| Date | Event | Price |
|---|---|---|
| 2/18/2026 | Sold | $660,000+1.2%$290/sqft |
Source:  REcolorado as distributed by MLS GRID #1717818 Report a problem REcolorado as distributed by MLS GRID #1717818 Report a problem | ||
| 2/2/2026 | Pending sale | $652,000$287/sqft |
Source: REcolorado as distributed by MLS GRID #1717818 Report a problem | ||
| 1/30/2026 | Listed for sale | $652,000+63%$287/sqft |
Source: REcolorado as distributed by MLS GRID #1717818 Report a problem | ||
| 6/22/2023 | Listing removed | -- |
Source: Zillow Rentals Report a problem | ||
| 6/14/2023 | Listed for rent | $2,895$1/sqft |
Source: Zillow Rentals Report a problem | ||
| 7/14/2016 | Sold | $400,000+11.1%$176/sqft |
Source: Public Record Report a problem | ||
| 10/1/2015 | Sold | $360,000+35.8%$158/sqft |
Source: Public Record Report a problem | ||
| 7/1/2008 | Sold | $265,000-5%$117/sqft |
Source: Public Record Report a problem | ||
| 5/22/2008 | Price change | $278,900-0.4%$123/sqft |
Source: Rubloff Chicago Real Estate #564057 Report a problem | ||
| 4/18/2008 | Listed for sale | $279,900$123/sqft |
Source: Rubloff Chicago Real Estate #564057 Report a problem | ||
Public tax history
| Year | Property taxes | Tax assessment |
|---|---|---|
| 2025 | $4,537 +0.9% | $42,560 -7.5% |
| 2024 | $4,496 +18.3% | $45,990 -3.6% |
| 2023 | $3,802 -3% | $47,710 +37.8% |
| 2022 | $3,920 +2.5% | $34,620 |
| 2021 | $3,824 -0.1% | $34,620 +3.6% |
| 2020 | $3,826 +15.1% | $33,410 -0.7% |
| 2019 | $3,323 | $33,640 +19.4% |
| 2018 | $3,323 +9.8% | $28,180 -9.5% |
| 2017 | $3,028 +14.4% | $31,150 +29.7% |
| 2016 | $2,647 +0% | $24,010 +12.6% |
| 2015 | $2,647 +9.6% | $21,320 |
| 2014 | $2,415 +3.4% | $21,320 +1.8% |
| 2013 | $2,336 +0.5% | $20,940 |
| 2012 | $2,324 -1.7% | $20,940 |
| 2011 | $2,365 +0.1% | $20,940 -1.6% |
| 2010 | $2,362 +0.2% | $21,290 |
| 2009 | $2,357 +4.8% | $21,290 -0.2% |
| 2008 | $2,249 +0.7% | $21,340 -1.2% |
| 2007 | $2,233 | $21,600 +4.2% |
| 2006 | -- | $20,730 |
| 2005 | -- | $20,730 +1% |
| 2004 | -- | $20,520 -13% |
| 2003 | -- | $23,590 +24.9% |
| 2002 | -- | $18,880 |
Find assessor info on the county website
Neighborhood: Country Vista
Nearby homes
- $16,927-- bd-- ba-- sqft4644 Winona Pl, Broomfield, CO 80020Off Market
- $677,1004 bd2 ba2.8k sqft4624 Winona Pl, Broomfield, CO 80020Off Market
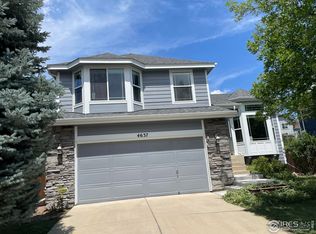
- $598,0003 bd3 ba2.3k sqft4637 Winona Pl, Broomfield, CO 80020Sold
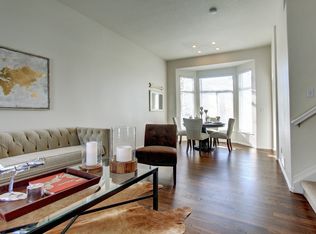
- $673,9004 bd3 ba2.1k sqft4614 Winona Pl, Broomfield, CO 80020Off Market
- $597,5004 bd3 ba1.8k sqft4627 Winona Pl, Broomfield, CO 80020Off Market
- $652,3004 bd3 ba1.8k sqft4667 Winona Pl, Broomfield, CO 80020Off Market
- $534,2003 bd3 ba1.4k sqft4617 Winona Pl, Broomfield, CO 80020Off Market
- $785,0004 bd4 ba2.4k sqft4594 Winona Pl, Broomfield, CO 80020Sold
Nearby schools
GreatSchools rating
- 4/10Mountain View Elementary SchoolGrades: PK-5Distance: 0.4 mi
- 7/10Westlake Middle SchoolGrades: 6-8Distance: 2.1 mi
- 9/10Legacy High SchoolGrades: 9-12Distance: 2.2 mi
Schools provided by the listing agent
- Elementary: Mountain View
- Middle: Westlake
- High: Legacy
- District: Adams 12 5 Star Schl
Source: REcolorado as distributed by MLS GRID. This data may not be complete. We recommend contacting the local school district to confirm school assignments for this home.
Get a cash offer in 3 minutes
Find out how much your home could sell for in as little as 3 minutes with a no-obligation cash offer.
Estimated market value
$648,400
Get a cash offer in 3 minutes
Find out how much your home could sell for in as little as 3 minutes with a no-obligation cash offer.
Estimated market value
$648,400
- Colorado
- Broomfield County
- Broomfield
- 80020
- Country Vista
- 4644 Winona Place
Nearby cities
Nearby neighborhoods
Nearby zip codes
Other Broomfield Topics
