Skip main navigation
Sold for $635,000
  • $635,000

    46442 Hyatt Ct, Drayden, MD 20630

    4beds
    3,534sqft
    Single Family Residence
    Built in 2001
    3.2 Acres Lot
    $643,500 Zestimate®
    $180/sqft
    $2,880 Estimated rent

    Home value

    $643,500

    $586,000 - $701,000

    $2,880/mo

    Zestimate® history
    Loading
    Loading...

    Owner options

    List your home for rent

    $2,880/mo

    Rent Zestimate®

    Find your next renter with Zillow Rental Manager. Plus, with online applications, you can quickly screen prospective tenants – for free.

    Learn more

    $2,880/mo

    Rent Zestimate®

    Refinance and save

    $3,986/mo

    Est. payment

    Refinancing to a lower rate could help reduce your monthly payments and save thousands over the life of the loan.

    See today's rates

    $3,986/mo

    Est. payment

    Explore your selling options

    Work with a Zillow partner agent

    Leverage their expertise and Zillow's premium Showcase listings to get your home seen by more buyers.

    Get started

    List with your own agent

    Get your home in front of millions of buyers by listing it on Zillow.

    Learn how to do it

    Sell it yourself

    Take full control of how buyers see your home on Zillow by listing For Sale by Owner (FSBO).

    List your home

    What's special

    Den with gas fireplaceExtensive stone landscapingWalk-in closetSeparate water closetStone patioPlenty of vanity spaceSeparate shower
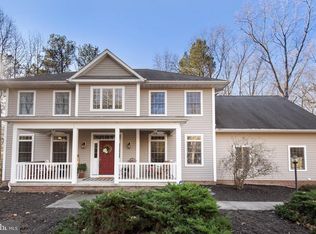
    SELLERS ARE MOTIVATED! Welcome to 46442 Hyatt Court in Porto Bello Estates! This huge colonial is situated on over 3 acres of woods and nestled back off the cul-de-sac so you and your family can enjoy the serene privacy of the mature trees. Upon arriving at the home, you will note the extensive stone landscaping which really adds to the lot's rustic woodsy feel. Entering into the home, you are greeted with bright wood flooring that flows throughout the main level which boasts an office, formal living/dining room, and den with gas fireplace. The den is open to the heart of the house, the kitchen with breakfast bar and family dining area. Stainless steel appliances, large solid wood cabinetry, desk area, and wine rack finish off this welcoming kitchen. The upper level offers three large bedrooms, spacious laundry room, and plenty storage throughout. The stately primary suite is truly an oasis which includes, a spacious primary’s bath with large soaking tub, separate shower, plenty of vanity space, separate water closet, and walk-in closet. There is a fully finished basement with gas fireplace, large full bath, plenty of storage, and more than enough space for all of your family and entertaining needs. The basement walks out to a nature lover’s paradise with exterior decking, stone patio, fire pit area, huge playset, and the surrounding acreage to explore and enjoy! Sellers have done a wonderful job maintaining this home and preparing it for its new owners. Updates include: 2019 & 2021 New HVAC (upstairs/downstairs) and has been maintained bi-annually; 2020 New roof, 30 yr. Architectural shingles; 2022 Septic pumped; 2023 new well pump and motor; 9/2025 Septic pumped; and driveway just sealed. Sellers have installed new carpet throughout over the last 5 years and there is a whole house generator for your peace of mind. You will not be disappointed. Contact me today to schedule your private showing

    Zillow last checked:

    Listing updated:

    Listed by:

    Michele Hughes 301-641-5000,

    RE/MAX Realty Group

    Bought with:

    Megan Erickson, 5006925

    Berkshire Hathaway HomeServices PenFed Realty

    Source: Bright MLS,MLS#: MDSM2026958MLS Logo

    Facts & features

    Interior

    Bedrooms & bathrooms
    • Bedrooms: 4
    • Bathrooms: 4
    • Full bathrooms: 3
    • 1/2 bathrooms: 1
    • Main level bathrooms: 1
    Basement
    • Area: 1062
    Heating
    • Heat Pump, Electric, Propane
    Cooling
    • Central Air, Ceiling Fan(s), Attic Fan, Electric
    Appliances
    • Included: Electric Water Heater
    Features
    • Attic, Soaking Tub, Breakfast Area, Formal/Separate Dining Room, Walk-In Closet(s), 9'+ Ceilings
    • Flooring: Carpet, Ceramic Tile, Hardwood, Wood
    • Basement: Partial,Finished,Interior Entry,Exterior Entry
    • Number of fireplaces: 2
    • Fireplace features: Gas/Propane, Mantel(s)
    Interior area
    • Total structure area: 3,696
    • Total interior livable area: 3,534 sqft
    • Finished area above ground: 2,634
    • Finished area below ground: 900

    Property

    Parking
    • Total spaces: 2
    • Parking features: Garage Faces Side, Inside Entrance, Attached, Driveway, Off Street
    • Attached garage spaces: 2
    • Has uncovered spaces: Yes
    Accessibility
    • Accessibility features: None
    Features
    • Levels: Three
    • Stories: 3
    • Patio & porch: Deck, Patio
    • Exterior features: Extensive Hardscape, Lighting, Play Equipment
    • Pool features: None
    Lot
    • Size: 3.20 Acres
    • Features: Backs to Trees, Cul-De-Sac, No Thru Street, Wooded
    Details
    • Additional structures: Above Grade, Below Grade
    • Parcel number: 1902038080
    • Zoning: RPD
    • Special conditions: Standard

    Construction

    Type & style
    • Home type: SingleFamily
    • Architectural style: Colonial
    • Property subtype: Single Family Residence
    Materials
    • Brick, Concrete, Frame, Vinyl Siding
    • Foundation: Block
    • Roof: Architectural Shingle
    Condition
    • Very Good
    • New construction: No
    • Year built: 2001

    Utilities & green energy

    • Sewer: Gravity Sept Fld
    • Water: Well

    Community & neighborhood

    Location
    • Region: Drayden
    • Subdivision: Portobello Estates

    HOA & financial

    HOA
    • Has HOA: Yes
    • HOA fee: $220 annually
    • Amenities included: Common Grounds, Jogging Path
    • Association name: KELLY CORBIN, PRESIDENT

    Other

    Other facts
    • Listing agreement: Exclusive Agency
    • Listing terms: Cash,Conventional,FHA,VA Loan
    • Ownership: Fee Simple

    Price history

    DateEventPrice
    2/26/2026Sold$635,000-2.2%$180/sqft
    Source: Bright MLS #MDSM2026958 Report a problem
    2/2/2026Contingent$649,000$184/sqft
    Source: Bright MLS #MDSM2026958 Report a problem
    11/22/2025Price change$649,000-2.4%$184/sqft
    Source: Bright MLS #MDSM2026958 Report a problem
    11/1/2025Price change$665,000-1.5%$188/sqft
    Source: Bright MLS #MDSM2026958 Report a problem
    9/4/2025Listed for sale$675,000+64.6%$191/sqft
    Source: Bright MLS #MDSM2026958 Report a problem
    3/24/2021Listing removed--
    Source: Owner Report a problem
    8/4/2014Sold$409,999+0%$116/sqft
    Source: Public Record Report a problem
    3/20/2014Price change$409,900-2.4%$116/sqft
    Source: Owner Report a problem
    2/10/2014Price change$419,900-2.3%$119/sqft
    Source: Owner Report a problem
    10/21/2013Price change$429,900+1.2%$122/sqft
    Source: Owner Report a problem
    10/9/2013Listed for sale$425,000-19.8%$120/sqft
    Source: Owner Report a problem
    6/21/2006Sold$530,000+71%$150/sqft
    Source: Public Record Report a problem
    12/19/2001Sold$310,000$88/sqft
    Source: Public Record Report a problem

    Public tax history

    YearProperty taxesTax assessment
    2025$5,922 +23%$540,900 +7.9%
    2024$4,813 +8.5%$501,500 +8.5%
    2023$4,435 +9.3%$462,100 +9.3%
    2022$4,057 +1.9%$422,700 +1.9%
    2021$3,982 +1.9%$414,867 +1.9%
    2020$3,907 +2%$407,033 +2%
    2019$3,832 +3.2%$399,200 +3.2%
    2018$3,714 +2.3%$386,933 +3.3%
    2017$3,631 -8.3%$374,667 +3.4%
    2016$3,961 $362,400
    2015$3,961 $362,400
    2014$3,961 $362,400 -2.9%
    2013-- $373,300
    2012-- $373,300
    2011-- $373,300 -24.6%
    2010-- $495,250 +11.3%
    2009-- $445,146 +12.7%
    2008-- $395,043 +14.5%
    2007-- $344,940 +9.5%
    2006-- $315,090 +10.5%
    2005-- $285,240 +11.7%
    2004-- $255,390 +1.5%
    2003-- $251,530 +1.6%
    2002-- $247,670 +545%
    2001-- $38,400

    Find assessor info on the county website

    Neighborhood: 20630

    Nearby schools

    GreatSchools rating
    Schools provided by the listing agent
    • Middle: Spring Ridge
    • High: Leonardtown
    • District: St. Marys County Public Schools

    Source: Bright MLS. This data may not be complete. We recommend contacting the local school district to confirm school assignments for this home.

    Get pre-qualified for a loan
    At Zillow Home Loans, we can pre-qualify you in as little as 5 minutes with no impact to your credit score.

    An equal housing lender. NMLS #10287.