Skip main navigation
Sold for $565,000
  • $565,000

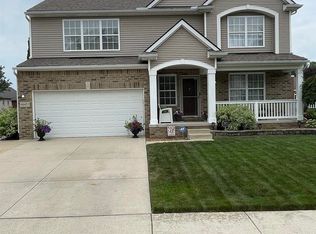
    46448 Leanna Dr, Macomb, MI 48044

    4beds
    2,631sqft
    Single Family Residence
    Built in 2006
    0.28 Acres Lot
    $578,100 Zestimate®
    $215/sqft
    $3,073 Estimated rent

    Home value

    $578,100

    $549,000 - $613,000

    $3,073/mo

    Zestimate® history
    Loading
    Loading...

    Owner options

    List your home for rent

    $3,073/mo

    Rent Zestimate®

    Find your next renter with Zillow Rental Manager. Plus, with online applications, you can quickly screen prospective tenants – for free.

    Learn more

    $3,073/mo

    Rent Zestimate®

    Refinance and save

    $3,783/mo

    Est. payment

    Refinancing to a lower rate could help reduce your monthly payments and save thousands over the life of the loan.

    See today's rates

    $3,783/mo

    Est. payment

    Explore your selling options

    Work with a Zillow partner agent

    Leverage their expertise and Zillow's premium Showcase listings to get your home seen by more buyers.

    Get started

    List with your own agent

    Get your home in front of millions of buyers by listing it on Zillow.

    Learn how to do it

    Sell it yourself

    Take full control of how buyers see your home on Zillow by listing For Sale by Owner (FSBO).

    List your home

    What's special

    This home offers a spacious open floor plan featuring a first-floor primary suite with double sinks, a stand-up shower, and a relaxing soaking tub. Upstairs you’ll find 3 generously sized bdrms, while convenient 1st floor laundry adds everyday ease. A private library with dble French doors and a charming bay window creates the perfect work-from-home or reading retreat. The great room impresses with soaring ceilings and a corner gas fireplace, with excellent sight lines flowing seamlessly from the kitchen—ideal for both entertaining and daily living. Car enthusiasts and hobbyists will love the 3.5 car garage, complete with epoxy floors, plumbing, storage lockers, and heater. The expansive basement offers over 1,700 square feet of clean, unfinished space—perfect for storage now or future finishing. Outside a large, beautifully landscaped backyard featuring a wrought iron fence and wooded views for maximum privacy. As an added bonus, nearly everything inside has been updated: • HWH,C/A & furnace (2020) • Roof (2024) • Appliances (Fall 2025) • Interior paint, throughout (2026) • Carpet, throughout (2026) • Prepped for a generator This home truly checks every box—space, updates, and privacy—all in one exceptional package!

    Zillow last checked:

    Listing updated:

    Listed by:

    Susan Vogel 586-799-3090,

    RE/MAX First

    Bought with:

    Al Block, 6506044979

    RE/MAX First

    Source: Realcomp II,MLS#: 20261007138MLS Logo

    Facts & features

    Interior

    Bedrooms & bathrooms
    • Bedrooms: 4
    • Bathrooms: 3
    • Full bathrooms: 2
    • 1/2 bathrooms: 1
    Primary bedroom
    • Level: Entry
    • Area: 224
    • Dimensions: 16 X 14
    Bedroom
    • Level: Second
    • Area: 168
    • Dimensions: 14 X 12
    Bedroom
    • Level: Second
    • Area: 168
    • Dimensions: 14 X 12
    Bedroom
    • Level: Second
    • Area: 168
    • Dimensions: 14 X 12
    Primary bathroom
    • Level: Entry
    • Area: 209
    • Dimensions: 19 X 11
    Other
    • Level: Second
    • Area: 154
    • Dimensions: 14 X 11
    Other
    • Level: Entry
    • Area: 30
    • Dimensions: 6 X 5
    Dining room
    • Level: Entry
    • Area: 180
    • Dimensions: 15 X 12
    Great room
    • Level: Entry
    • Area: 340
    • Dimensions: 20 X 17
    Kitchen
    • Level: Entry
    • Area: 156
    • Dimensions: 13 X 12
    Laundry
    • Level: Entry
    • Area: 81
    • Dimensions: 9 X 9
    Library
    • Level: Entry
    • Area: 182
    • Dimensions: 14 X 13
    Heating
    • Forced Air, Natural Gas, Wall Furnace
    Cooling
    • Ceiling Fans, Central Air
    Appliances
    • Included: Dishwasher, Disposal, Dryer, Free Standing Electric Range, Free Standing Refrigerator, Microwave, Washer
    • Laundry: Laundry Room
    Features
    • Entrance Foyer
    • Basement: Full,Unfinished
    • Has fireplace: Yes
    • Fireplace features: Gas, Great Room
    Interior area
    • Total interior livable area: 2,631 sqft
    • Finished area above ground: 2,631

    Property

    Parking
    • Total spaces: 3.5
    • Parking features: Threeand Half Car Garage, Attached, Direct Access, Driveway, Electricityin Garage, Garage Faces Front, Heated Garage, Garage Door Opener, Workshop In Garage
    • Attached garage spaces: 3.5
    Features
    • Levels: Two
    • Stories: 2
    • Entry location: GroundLevelwSteps
    • Patio & porch: Patio, Porch
    • Pool features: None
    • Fencing: Back Yard,Fenced,Fencing Allowed
    Lot
    • Size: 0.28 Acres
    • Dimensions: 90 x 133
    • Features: Wooded
    Details
    • Parcel number: 0834152002
    • Special conditions: Short Sale No,Standard

    Construction

    Type & style
    • Home type: SingleFamily
    • Architectural style: Colonial
    • Property subtype: Single Family Residence
    Materials
    • Brick
    • Foundation: Basement, Poured, Sump Pump
    • Roof: Asphalt
    Condition
    • New construction: No
    • Year built: 2006
    • Major remodel year: 2025

    Utilities & green energy

    • Sewer: Public Sewer
    • Water: Public

    Community & HOA

    Community
    • Security: Security System Owned
    • Subdivision: ADRIENNE ESTATES SUB
    HOA
    • Has HOA: Yes
    • HOA fee: $125 annually
    Location
    • Region: Macomb

    Financial & listing details

    • Price per square foot: $215/sqft
    • Tax assessed value: $163,296
    • Annual tax amount: $5,288
    • Date on market: 2/5/2026
    • Cumulative days on market: 10 days
    • Listing agreement: Exclusive Right To Sell
    • Listing terms: Cash,Conventional,FHA,Va Loan

    Price history

    DateEventPrice
    3/6/2026Sold$565,000+4.6%$215/sqft
    Source: Realcomp II #20261007138 Report a problem
    2/14/2026Pending sale$539,900$205/sqft
    Source: Realcomp II #20261007138 Report a problem
    2/5/2026Listed for sale$539,900+72.5%$205/sqft
    Source: Realcomp II #20261007138 Report a problem
    3/23/2007Sold$313,000$119/sqft
    Source: MiRealSource #781363 Report a problem

    Public tax history

    YearProperty taxesTax assessment
    2025$5,323 +4.8%$249,500 +3.4%
    2024$5,078 +5.2%$241,400 +11.1%
    2023$4,829 +2.8%$217,200 +12.5%
    2022$4,699 +0.2%$193,100 +7.3%
    2021$4,691 $179,900 +2.2%
    2020$4,691 +7.9%$176,000 +4.9%
    2019$4,346 +4.3%$167,700 +5.3%
    2018$4,168 +6.9%$159,300 +4.4%
    2017$3,901 $152,610
    2016$3,901 $152,610 +6.3%
    2015$3,901 $143,540 +11.4%
    2014-- $128,830 +0.1%
    2011$723 $128,750 -9.3%
    2009-- $141,950
    Find assessor info on the county website

    Neighborhood: 48044

    Nearby schools

    GreatSchools rating
    Get a cash offer in 3 minutes
    Find out how much your home could sell for in as little as 3 minutes with a no-obligation cash offer.
    Estimated market value
    $578,100
    Get a cash offer in 3 minutes
    Find out how much your home could sell for in as little as 3 minutes with a no-obligation cash offer.
    Estimated market value
    $578,100